
HANSA
HANSA
An early-1970s residential tower renewed through lightweight prefabricated façades and a new inhabited roof landscape
Year → Ongoing
Status → Permit
Team → Redevelop & (engineer under option)
Area → 16,400 m²
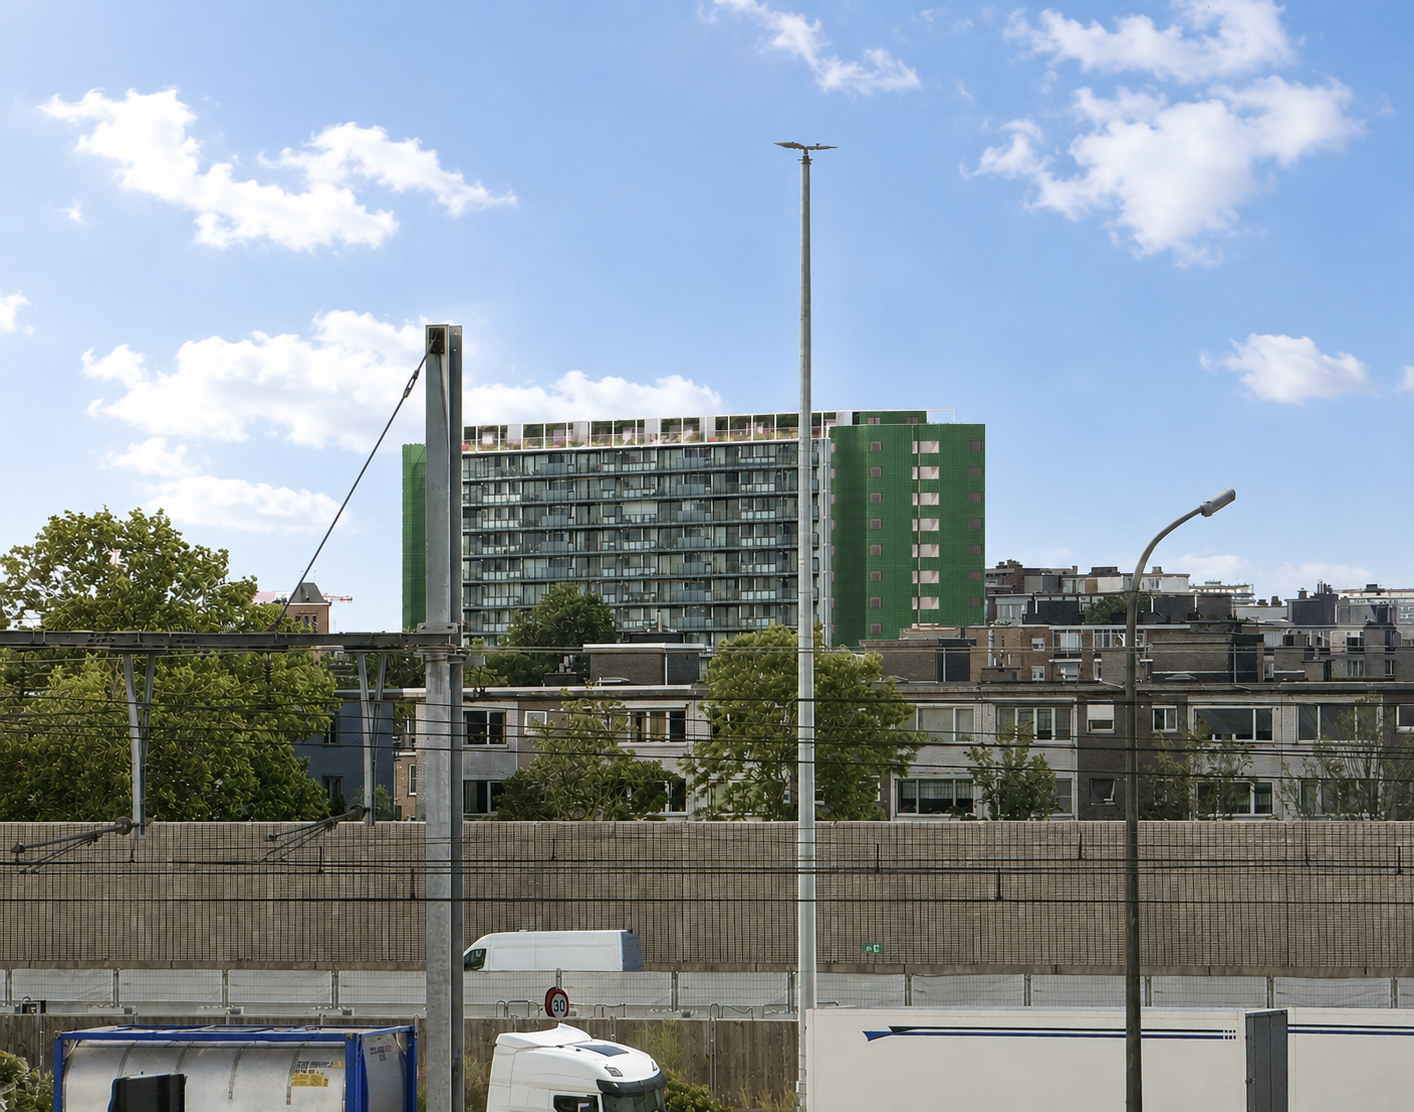
Residentie Hansa stands as a singular vertical landmark within the predominantly lower-rise fabric of Merksem, with a park landscape to its rear and long, open views across Antwerp from the upper levels. The renovation focuses on the side façades and rooftop storey, using both interventions to improve the building’s performance while enhancing the quality of everyday living.
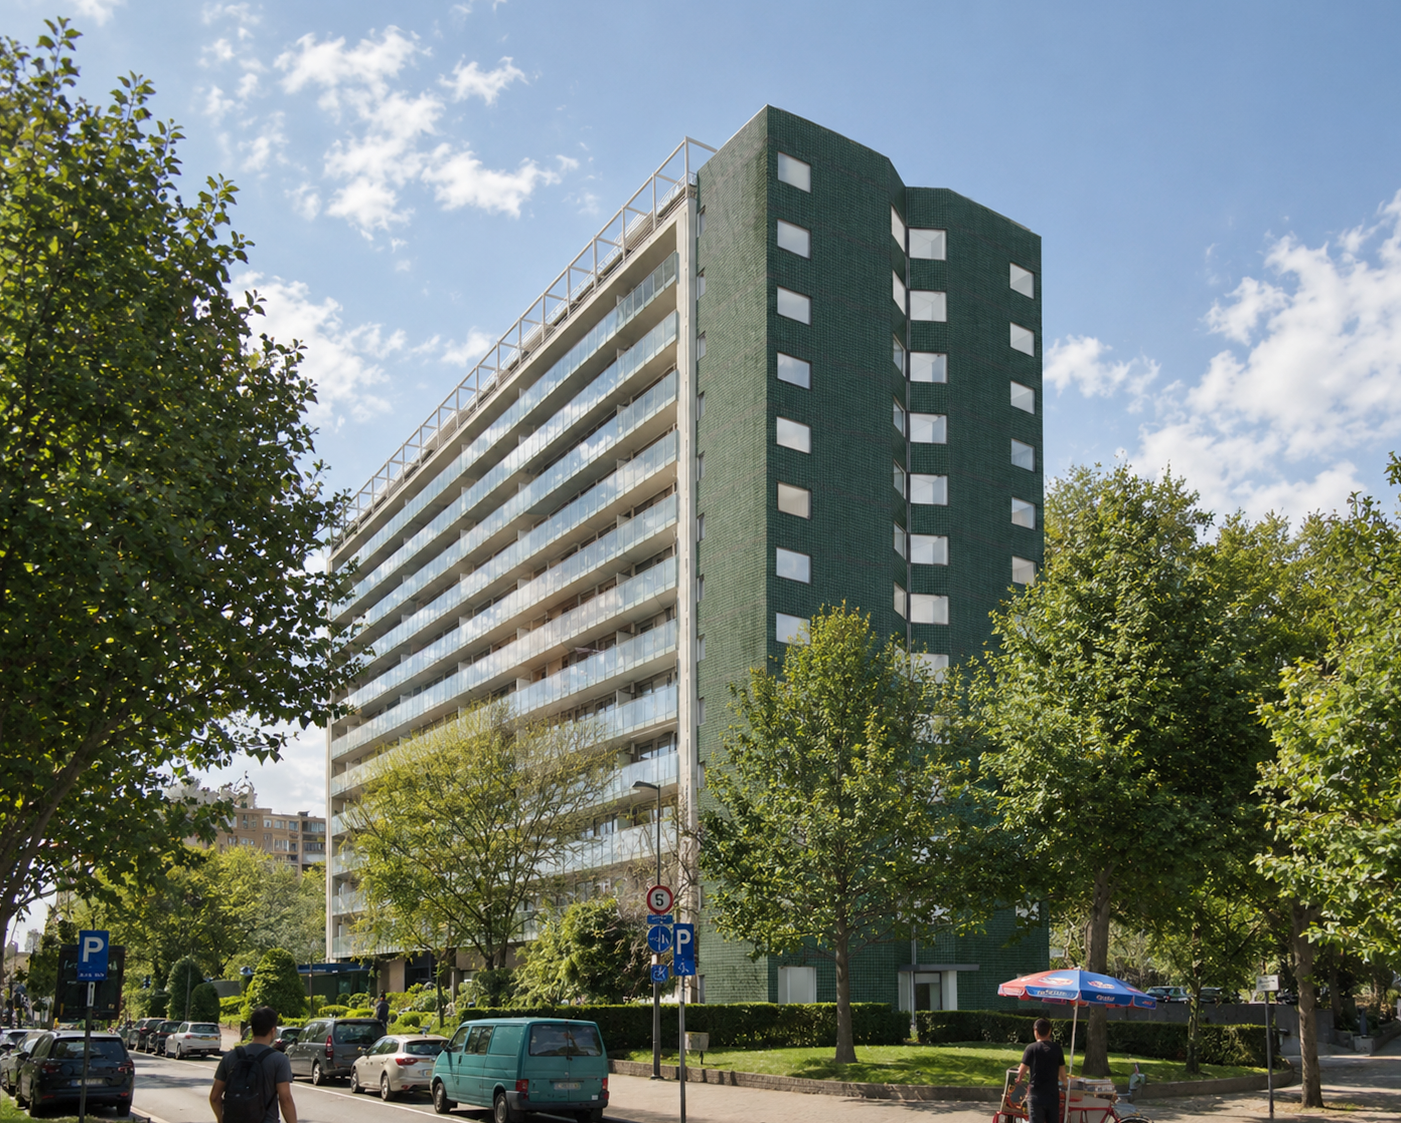
The side façades are renewed with lightweight prefabricated elements whose depth is carefully modulated to reinforce the building’s verticality while preserving daylight. Windows are pushed outward and, where needed, angled within the façade, increasing usable interior space while maintaining open views.
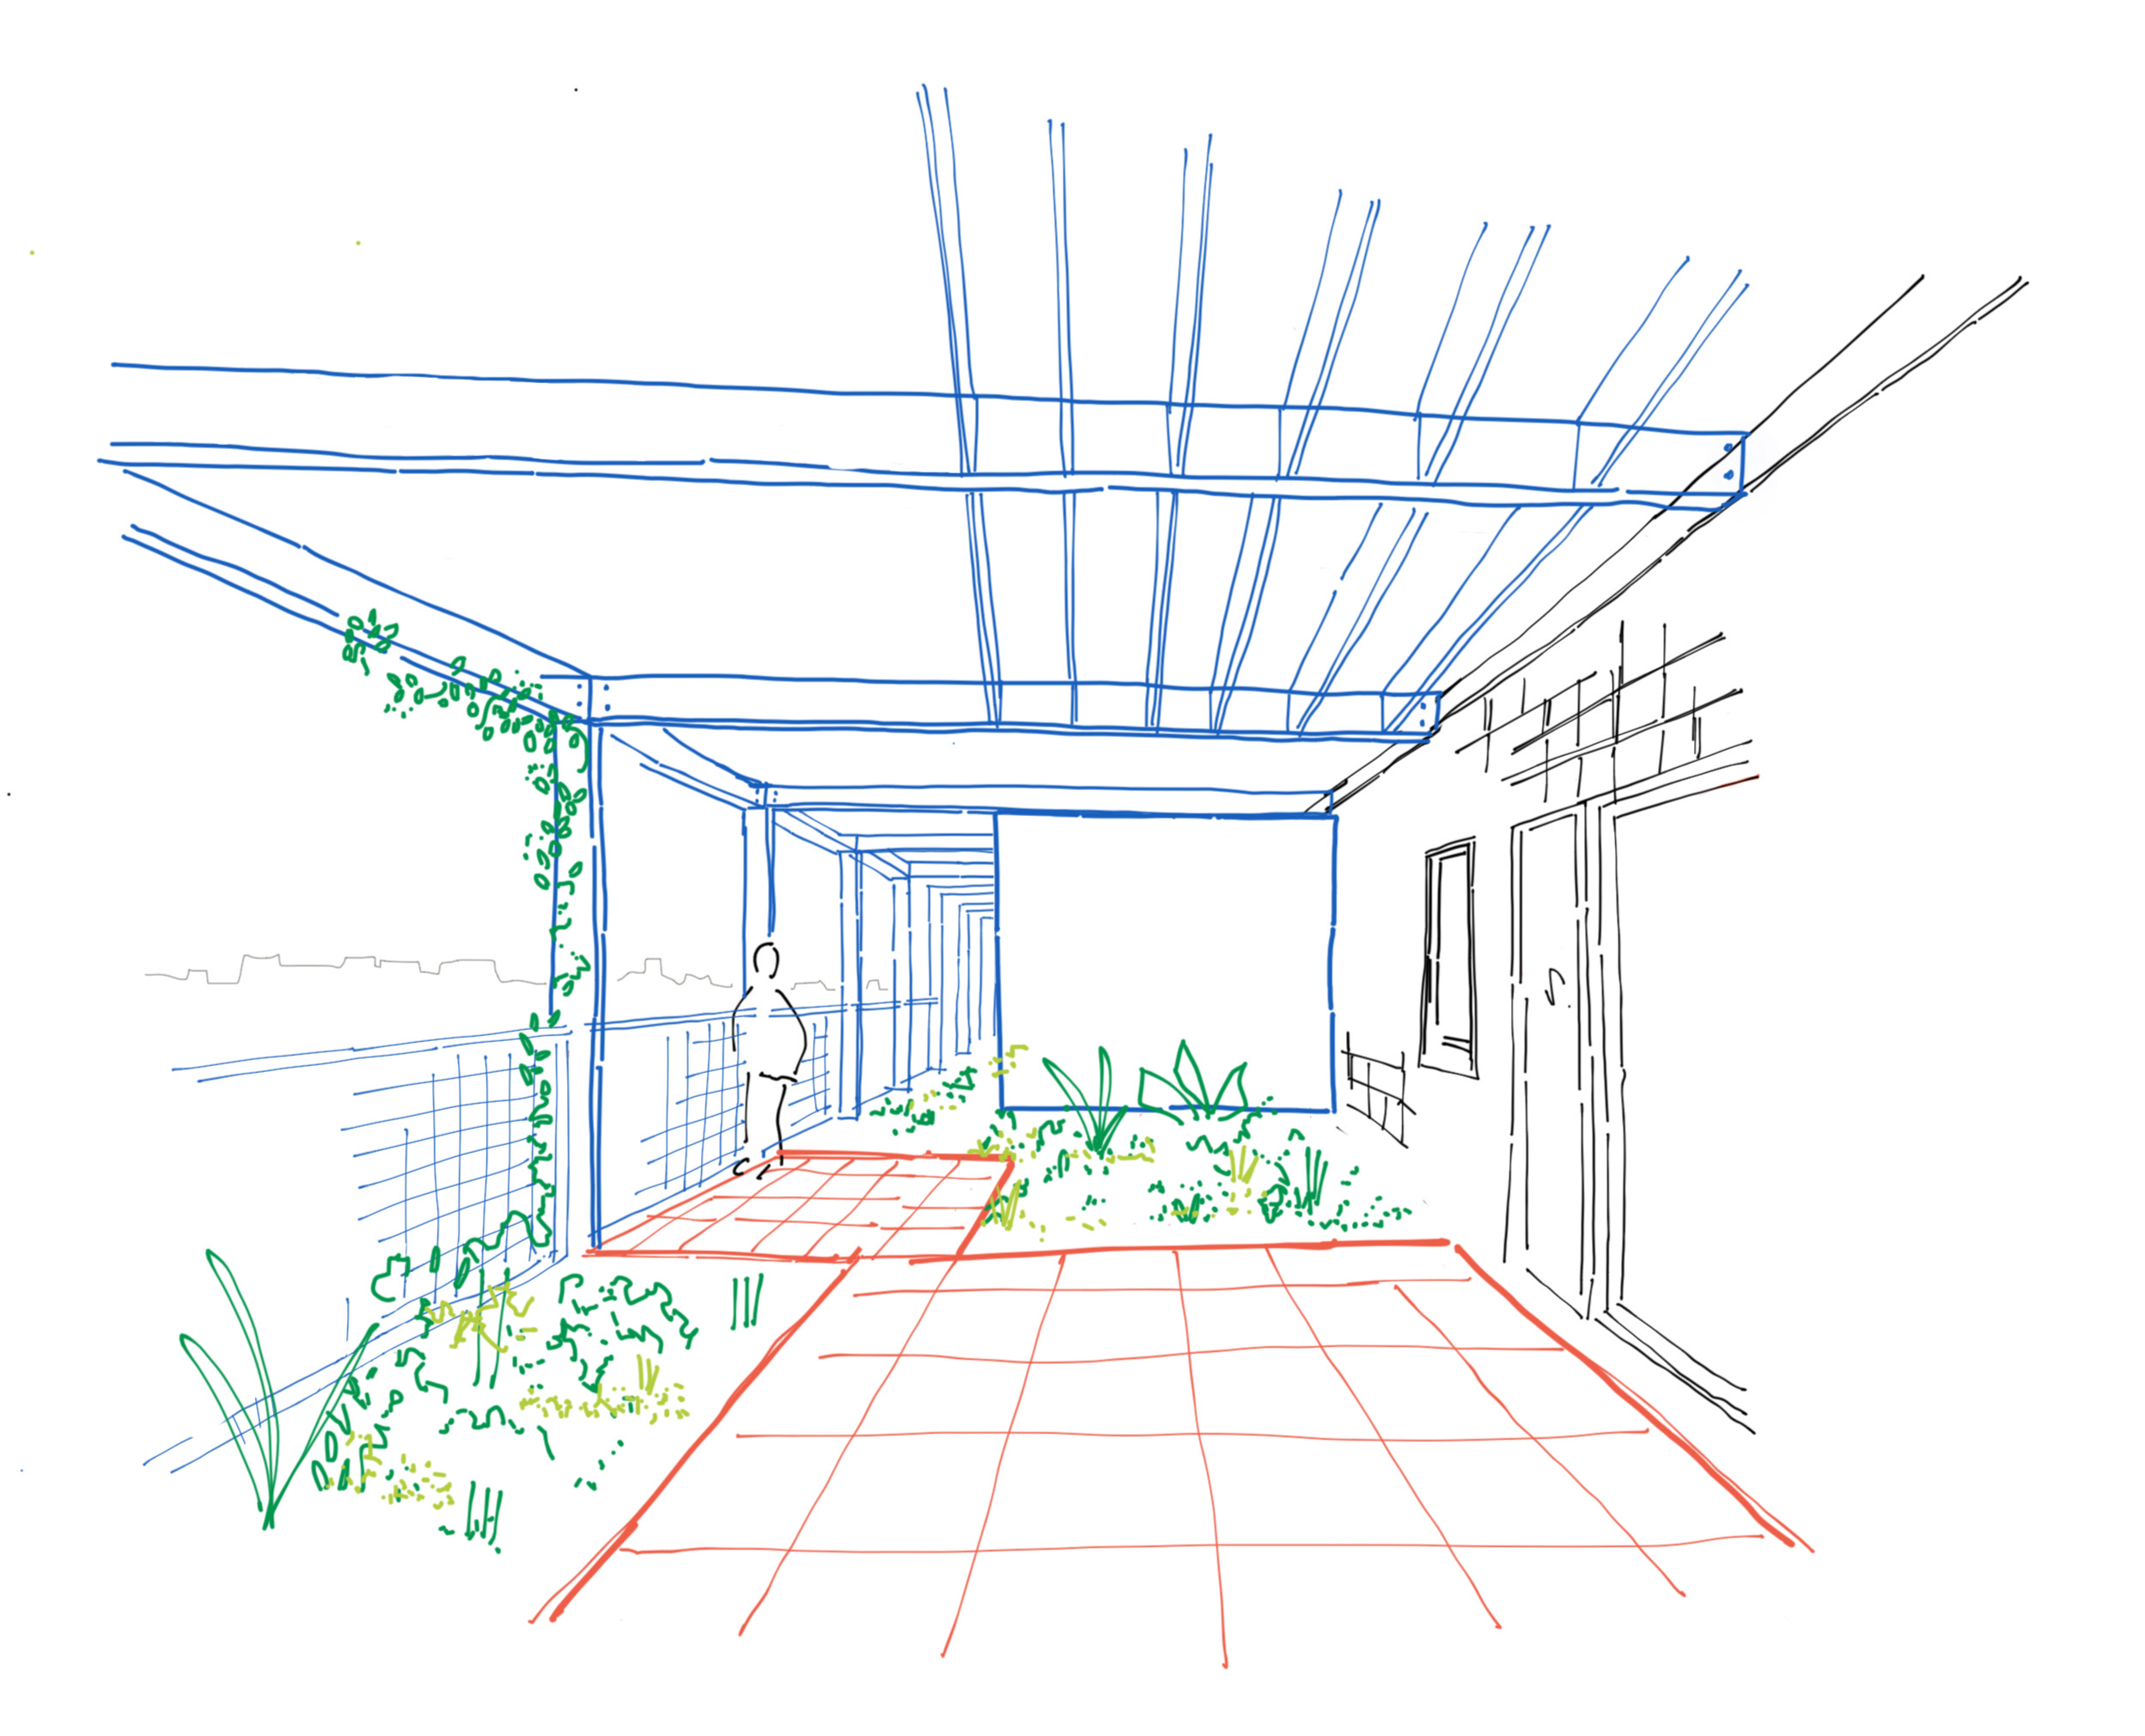
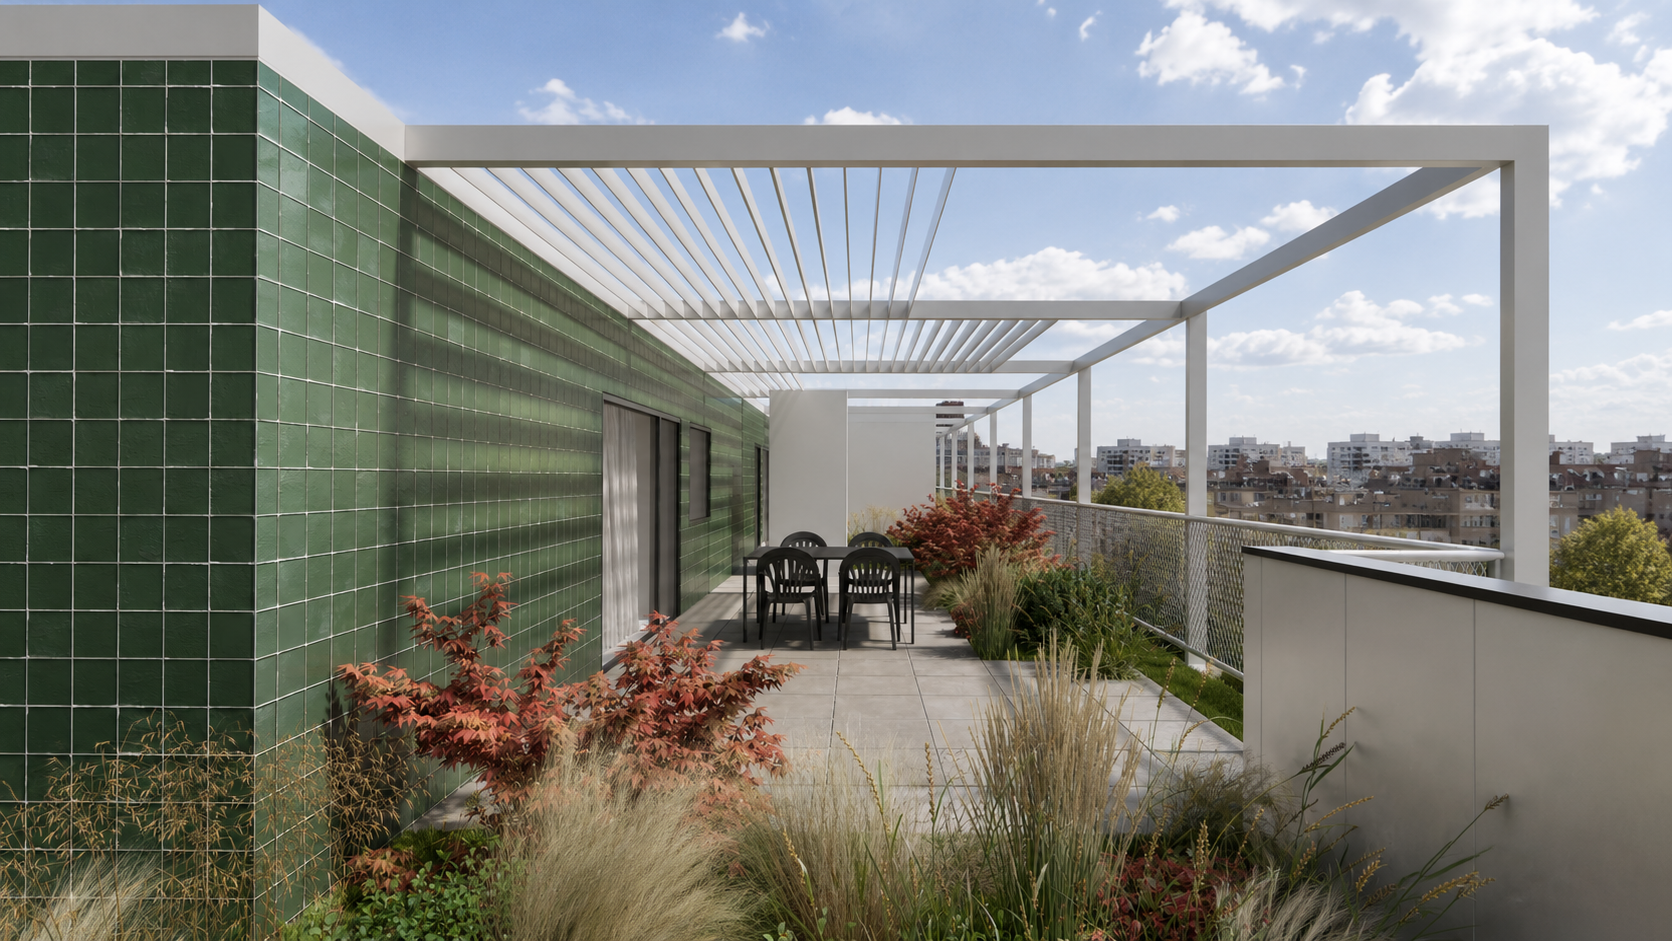
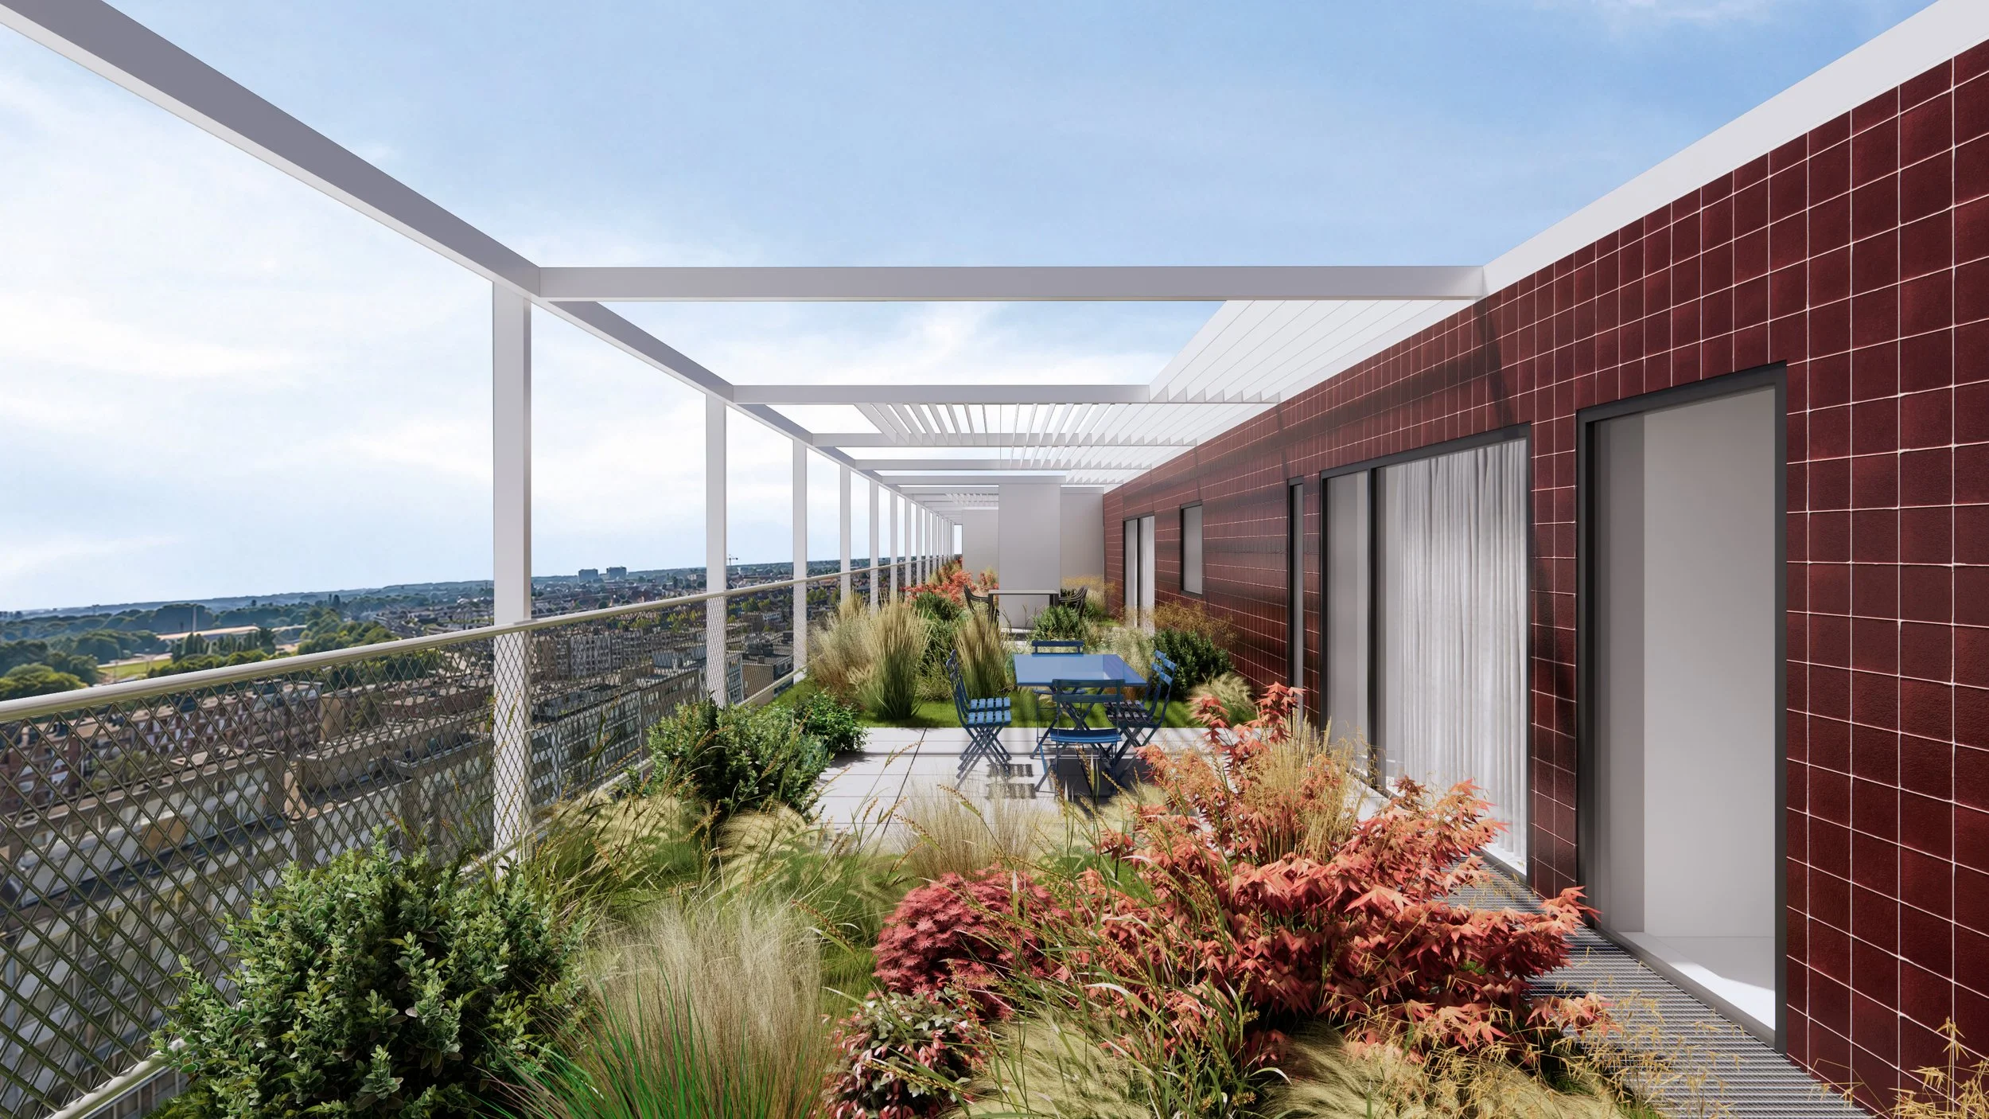
At roof level, the existing storey is wrapped in a new lightweight prefabricated envelope, bringing the building in line with modern standards while giving its most exposed level a renewed sense of shelter and permanence. Around it, the existing terraces are transformed into a planted roof landscape that softens the transition between interior and exterior. A light pergola structure provides shade and shelter and forms a discreet framework for elements such as storage, privacy screens and lamellae. Together, the greenery and private terraces extend the experience of the apartments outdoors, combining openness, shelter and intimacy.