POOLHOUSE
POOLHOUSE
A spatial order derived from the basilica, applied to a garden outbuilding
Year → 2026
Status → Ongoing
Team → de baes architects
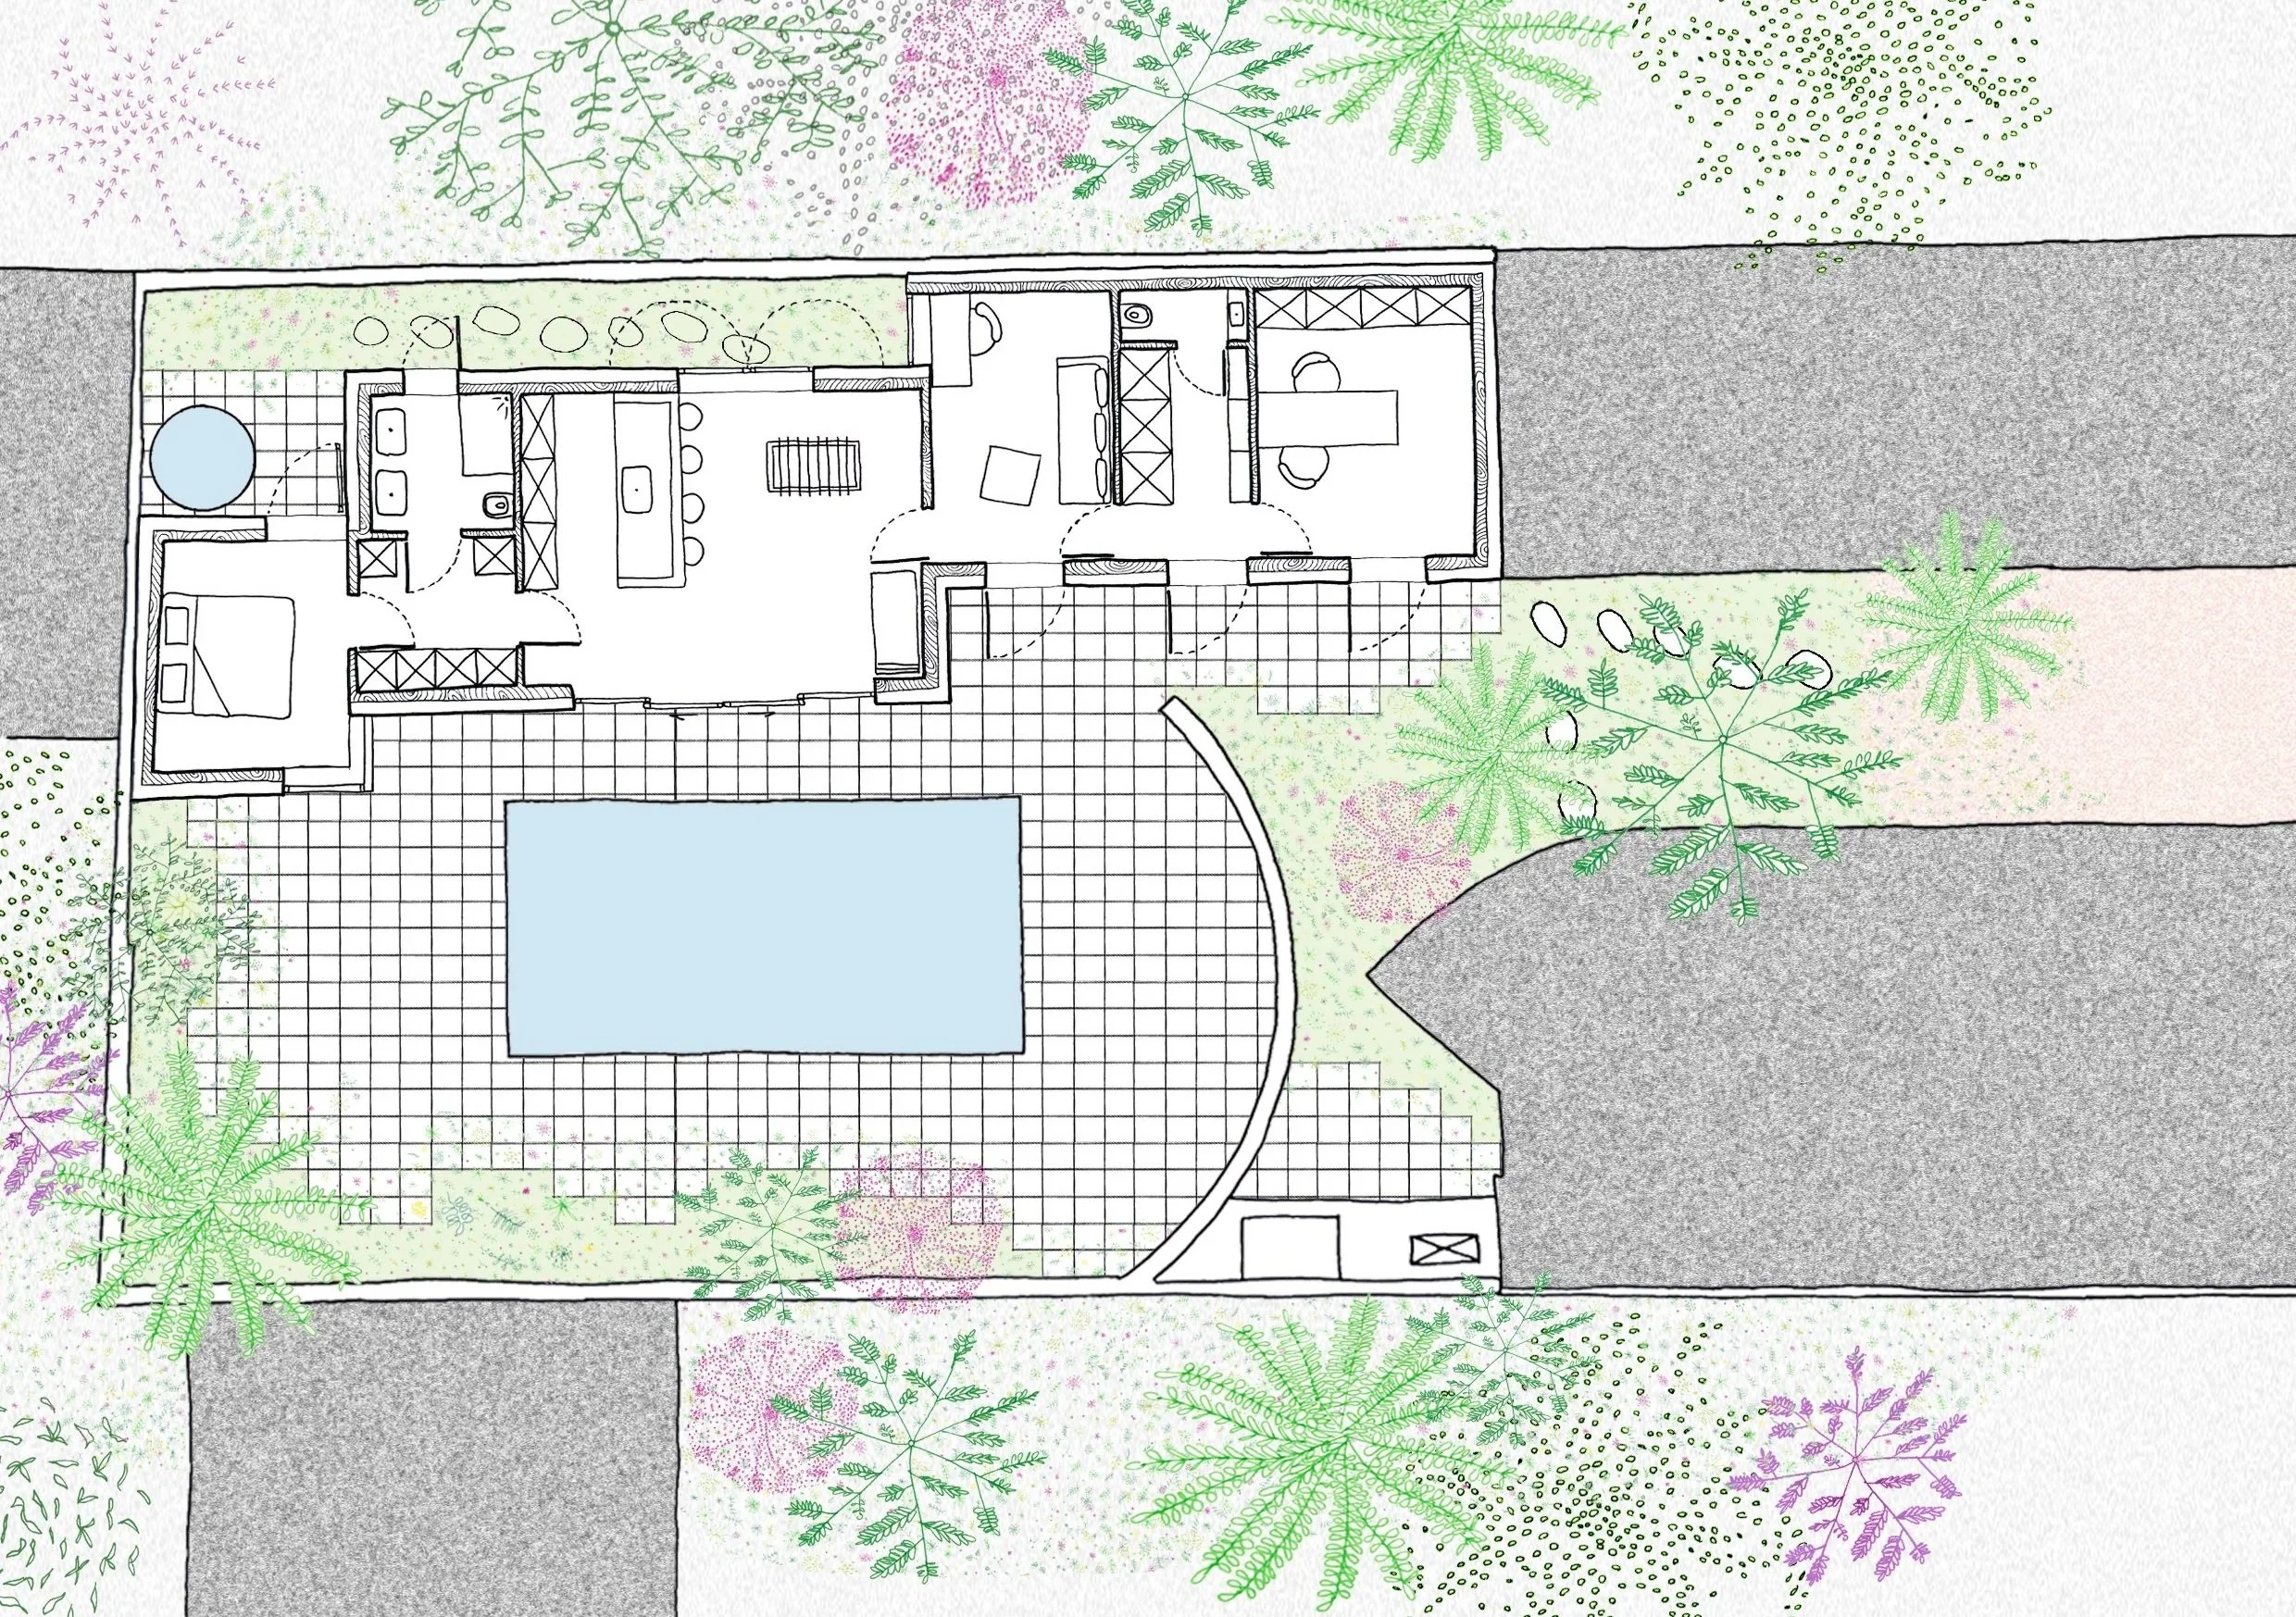
The project began with a simple question: what could be done with a large, underused outbuilding at the back of a family garden?
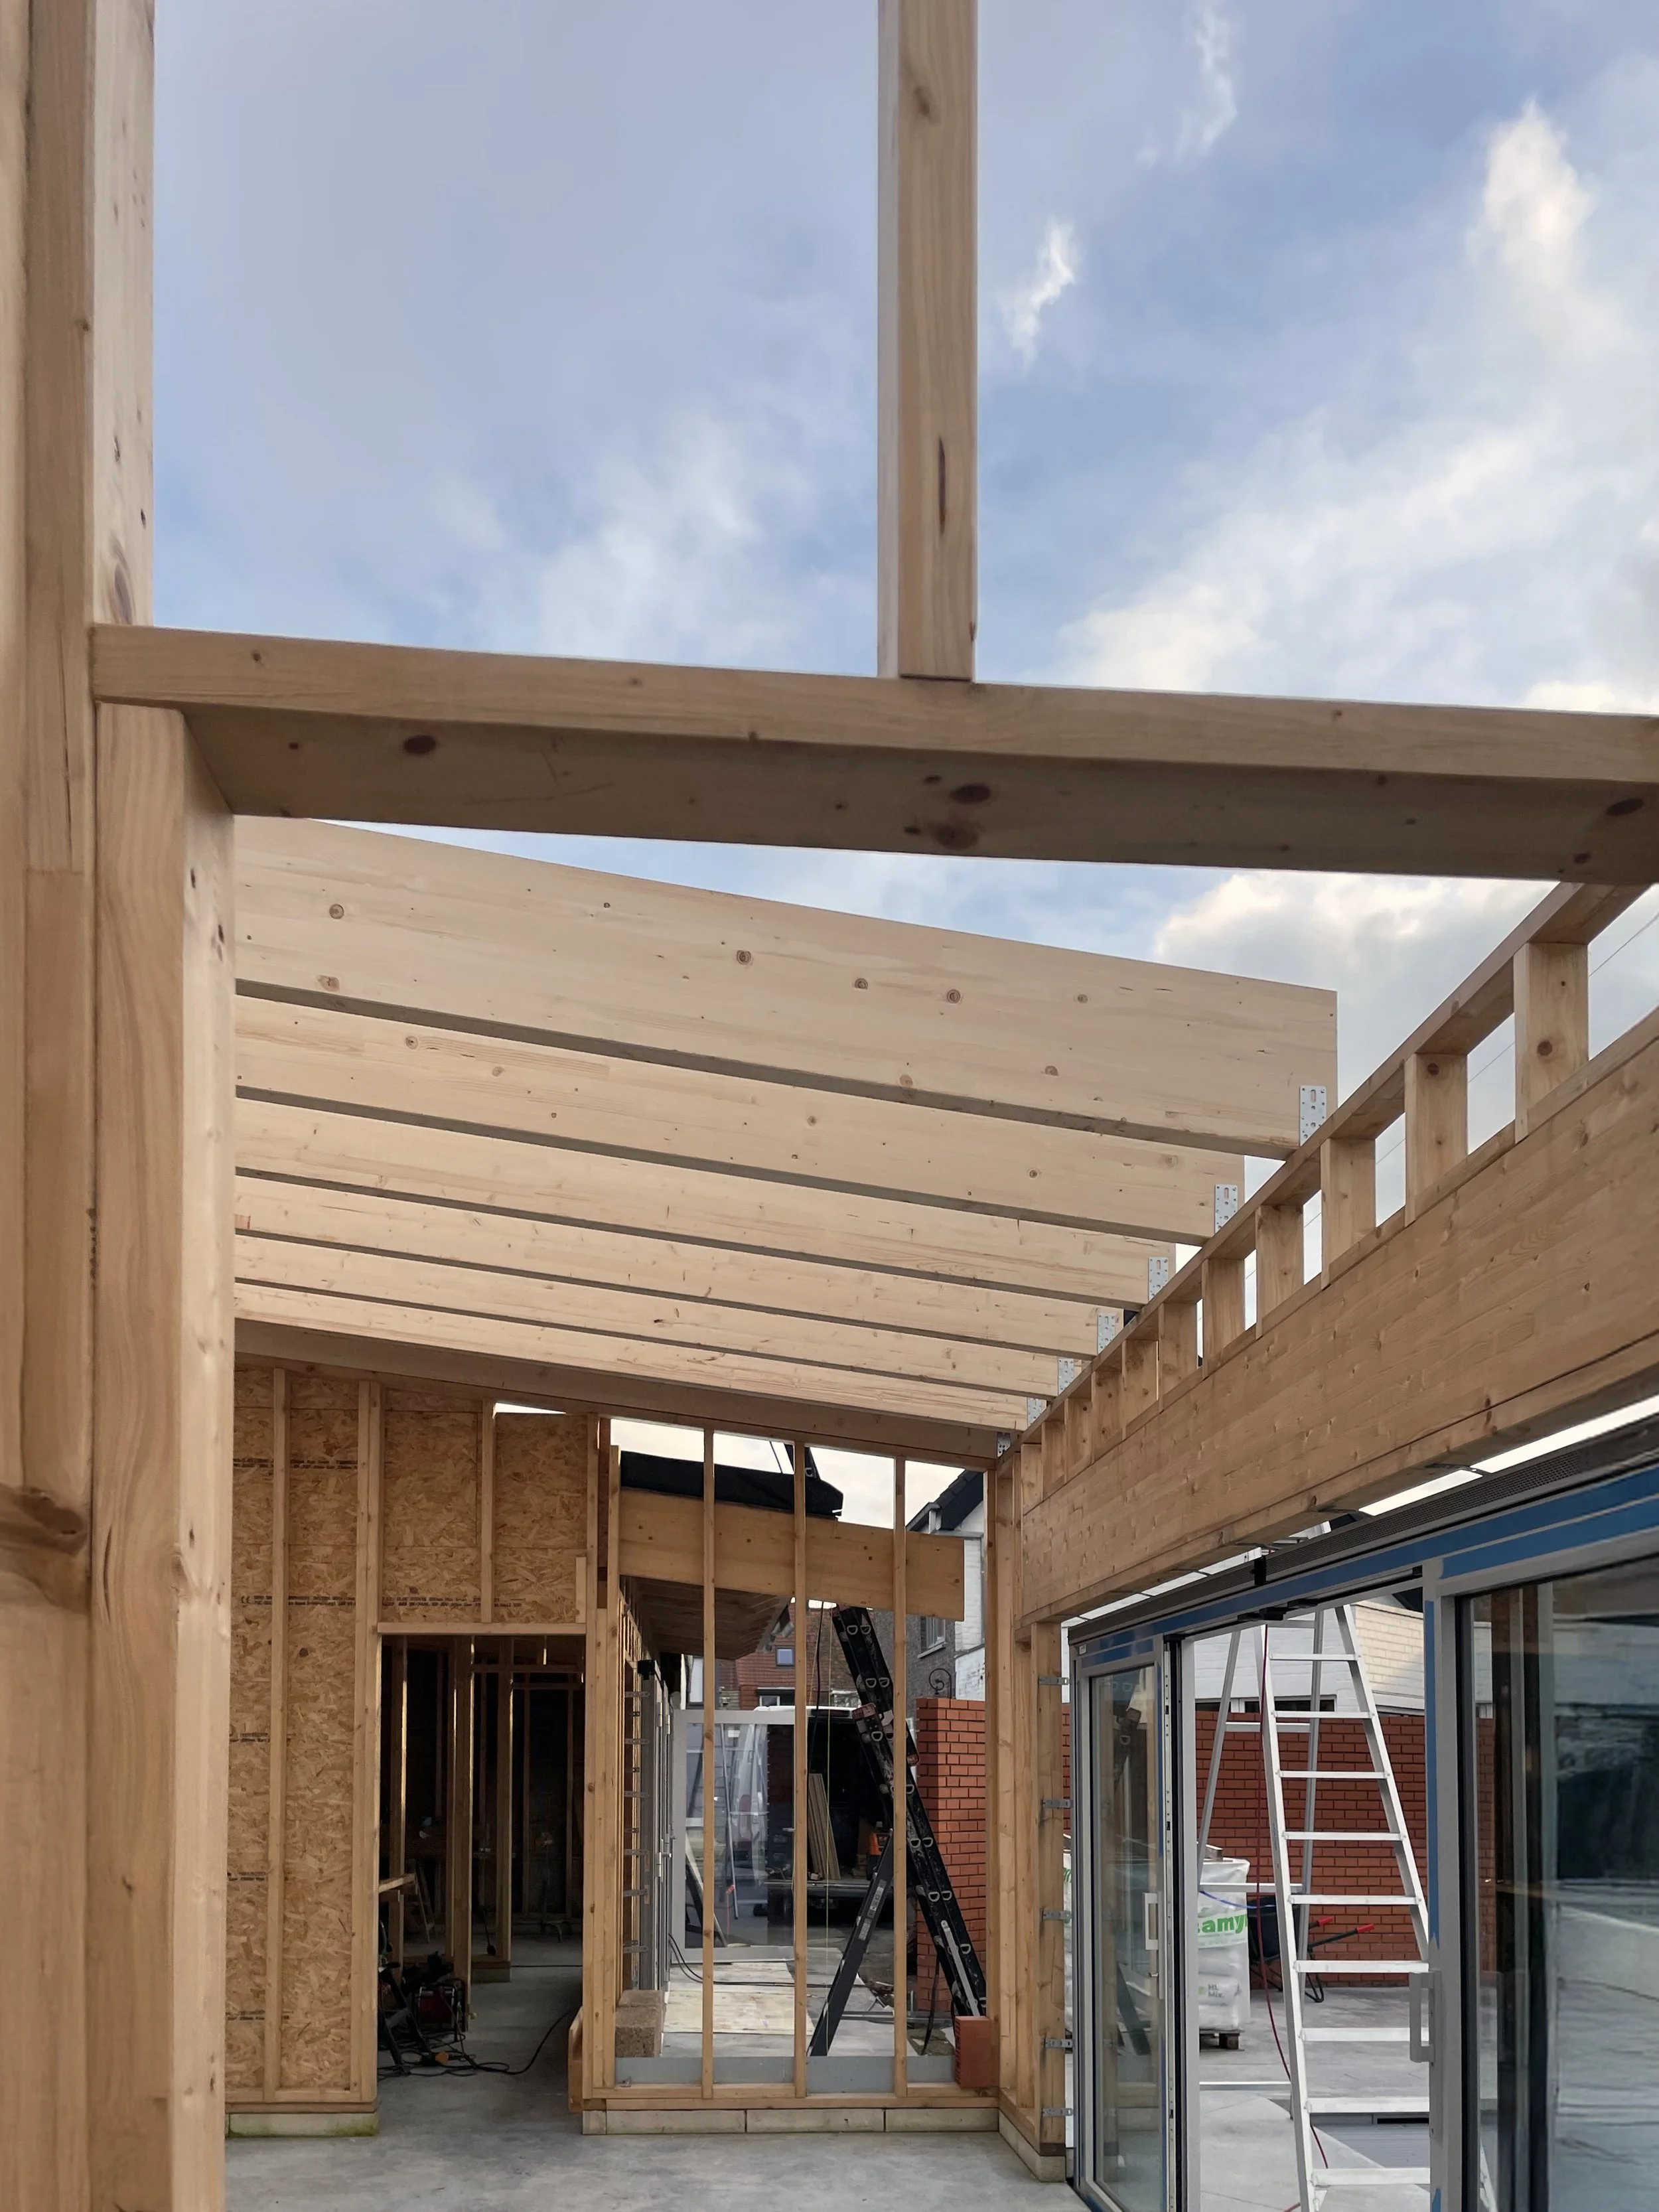
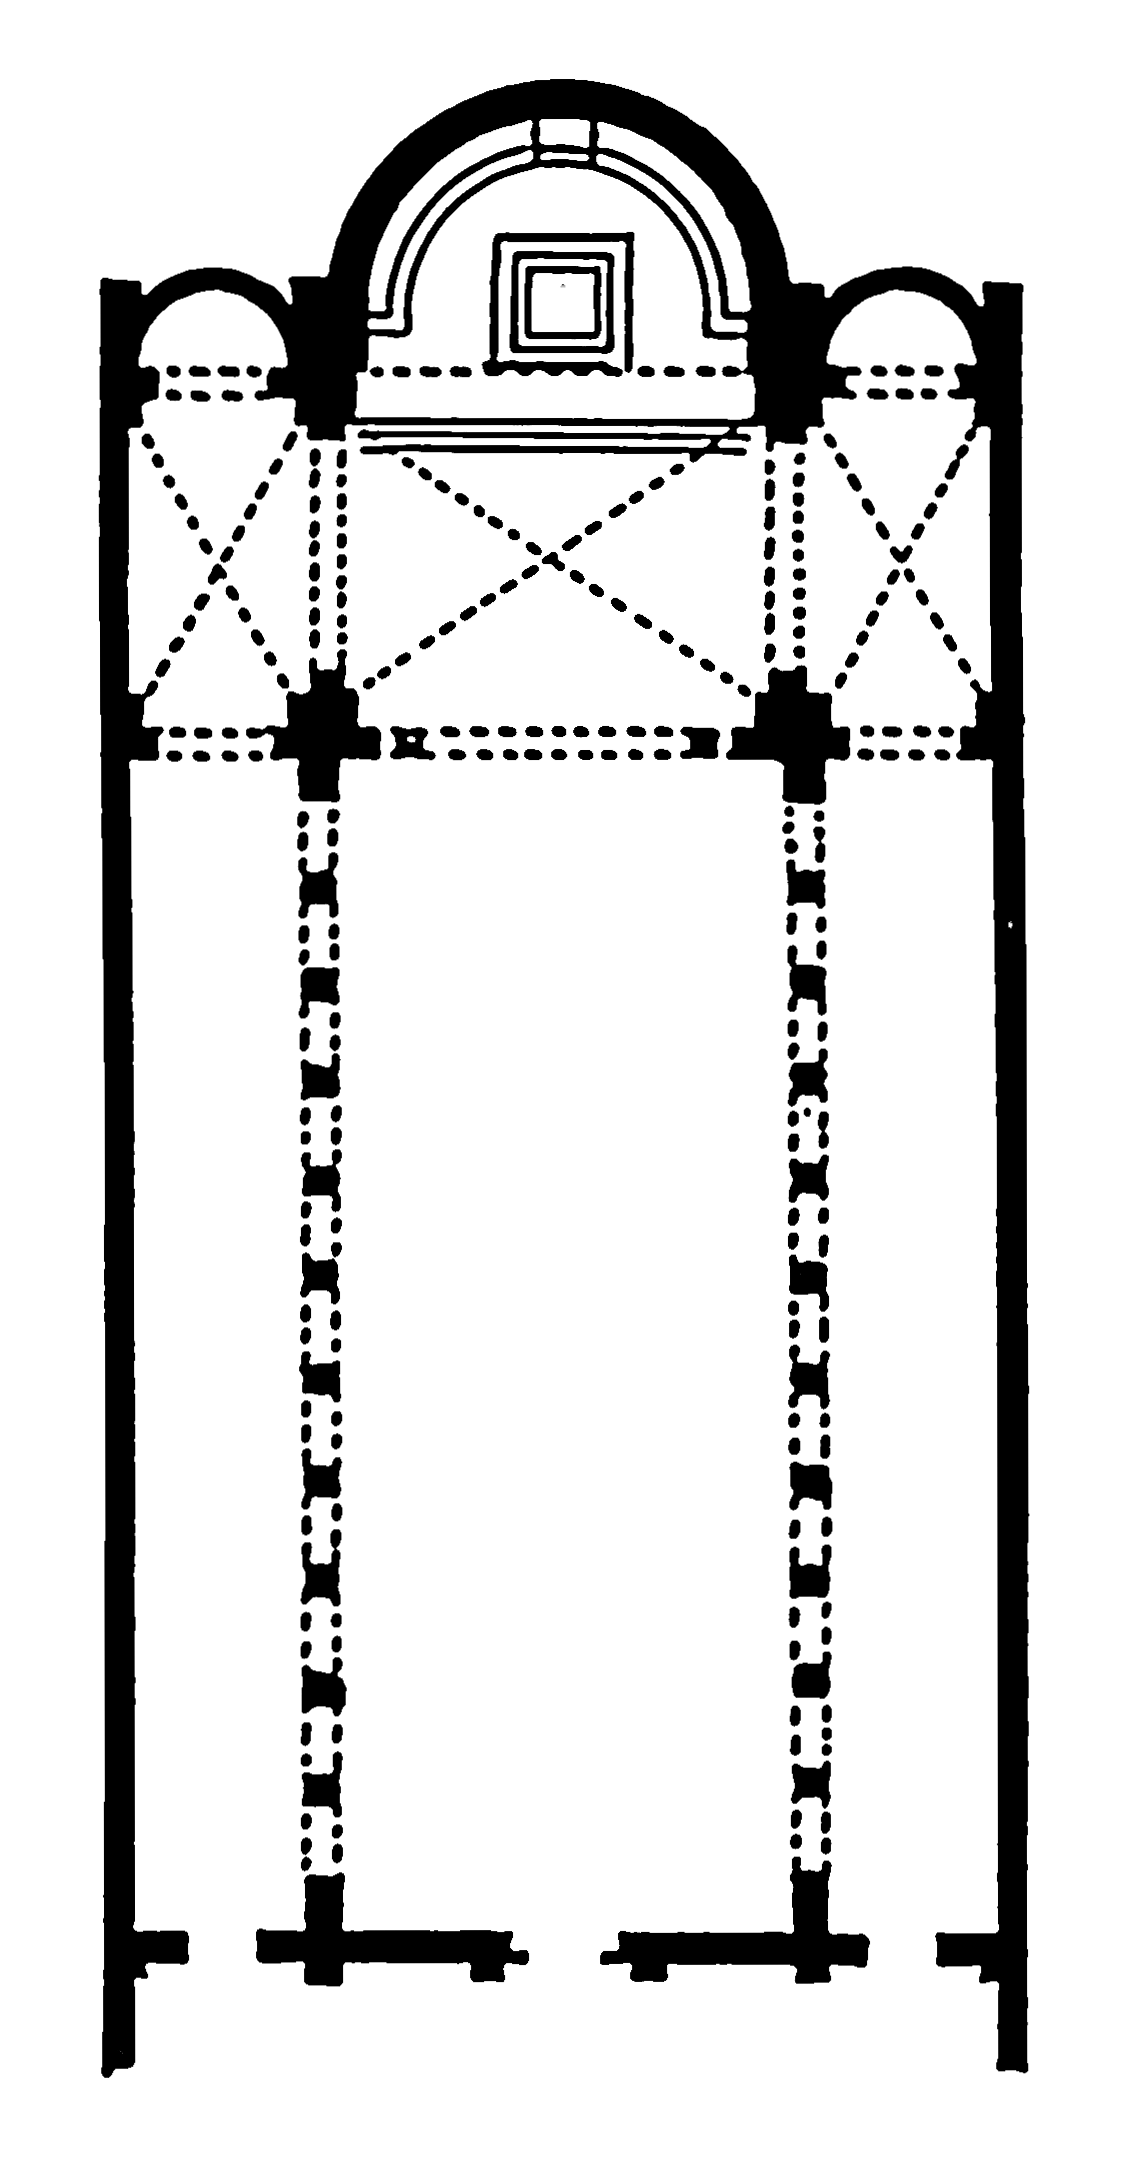
The spatial organisation of the building is inspired by the basilica, one of the oldest forms of civic architecture. Programmes are arranged according to their level of privacy and gently pulled away from the plot boundaries, creating passages on either side that draw light deep into the building and establish a layered sequence of spaces.
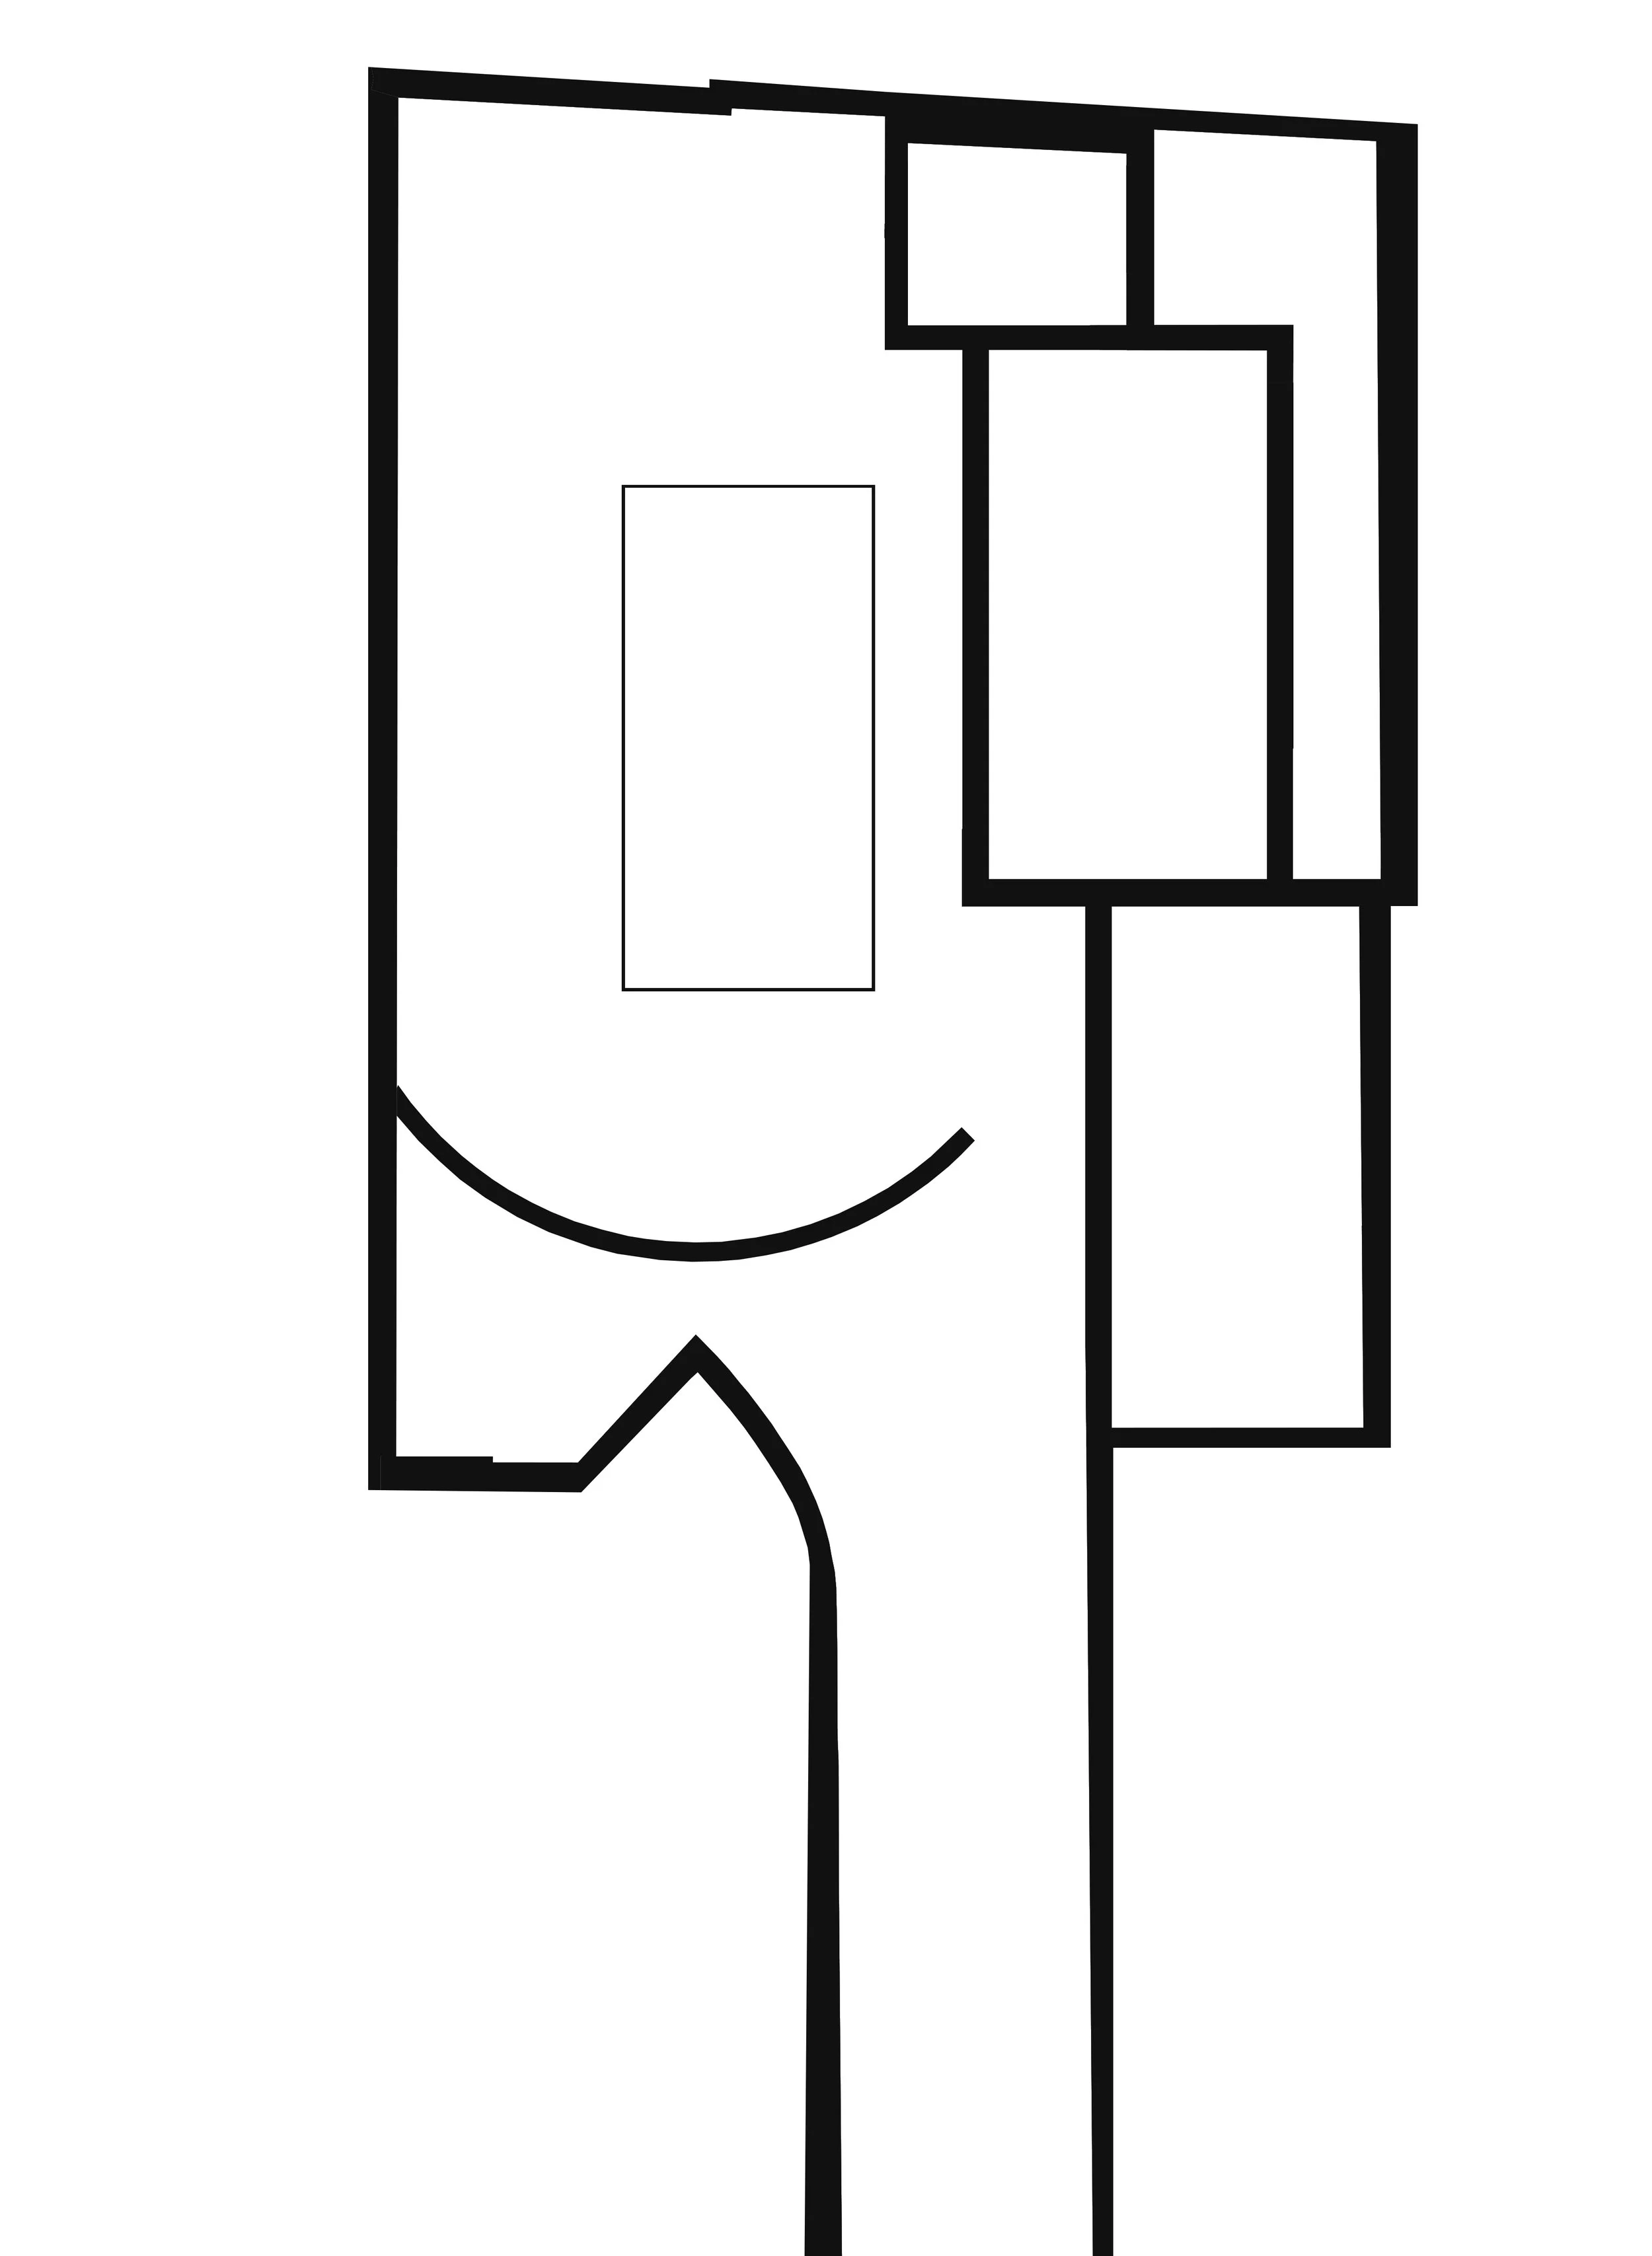
poolhouse (left), basilica (right)
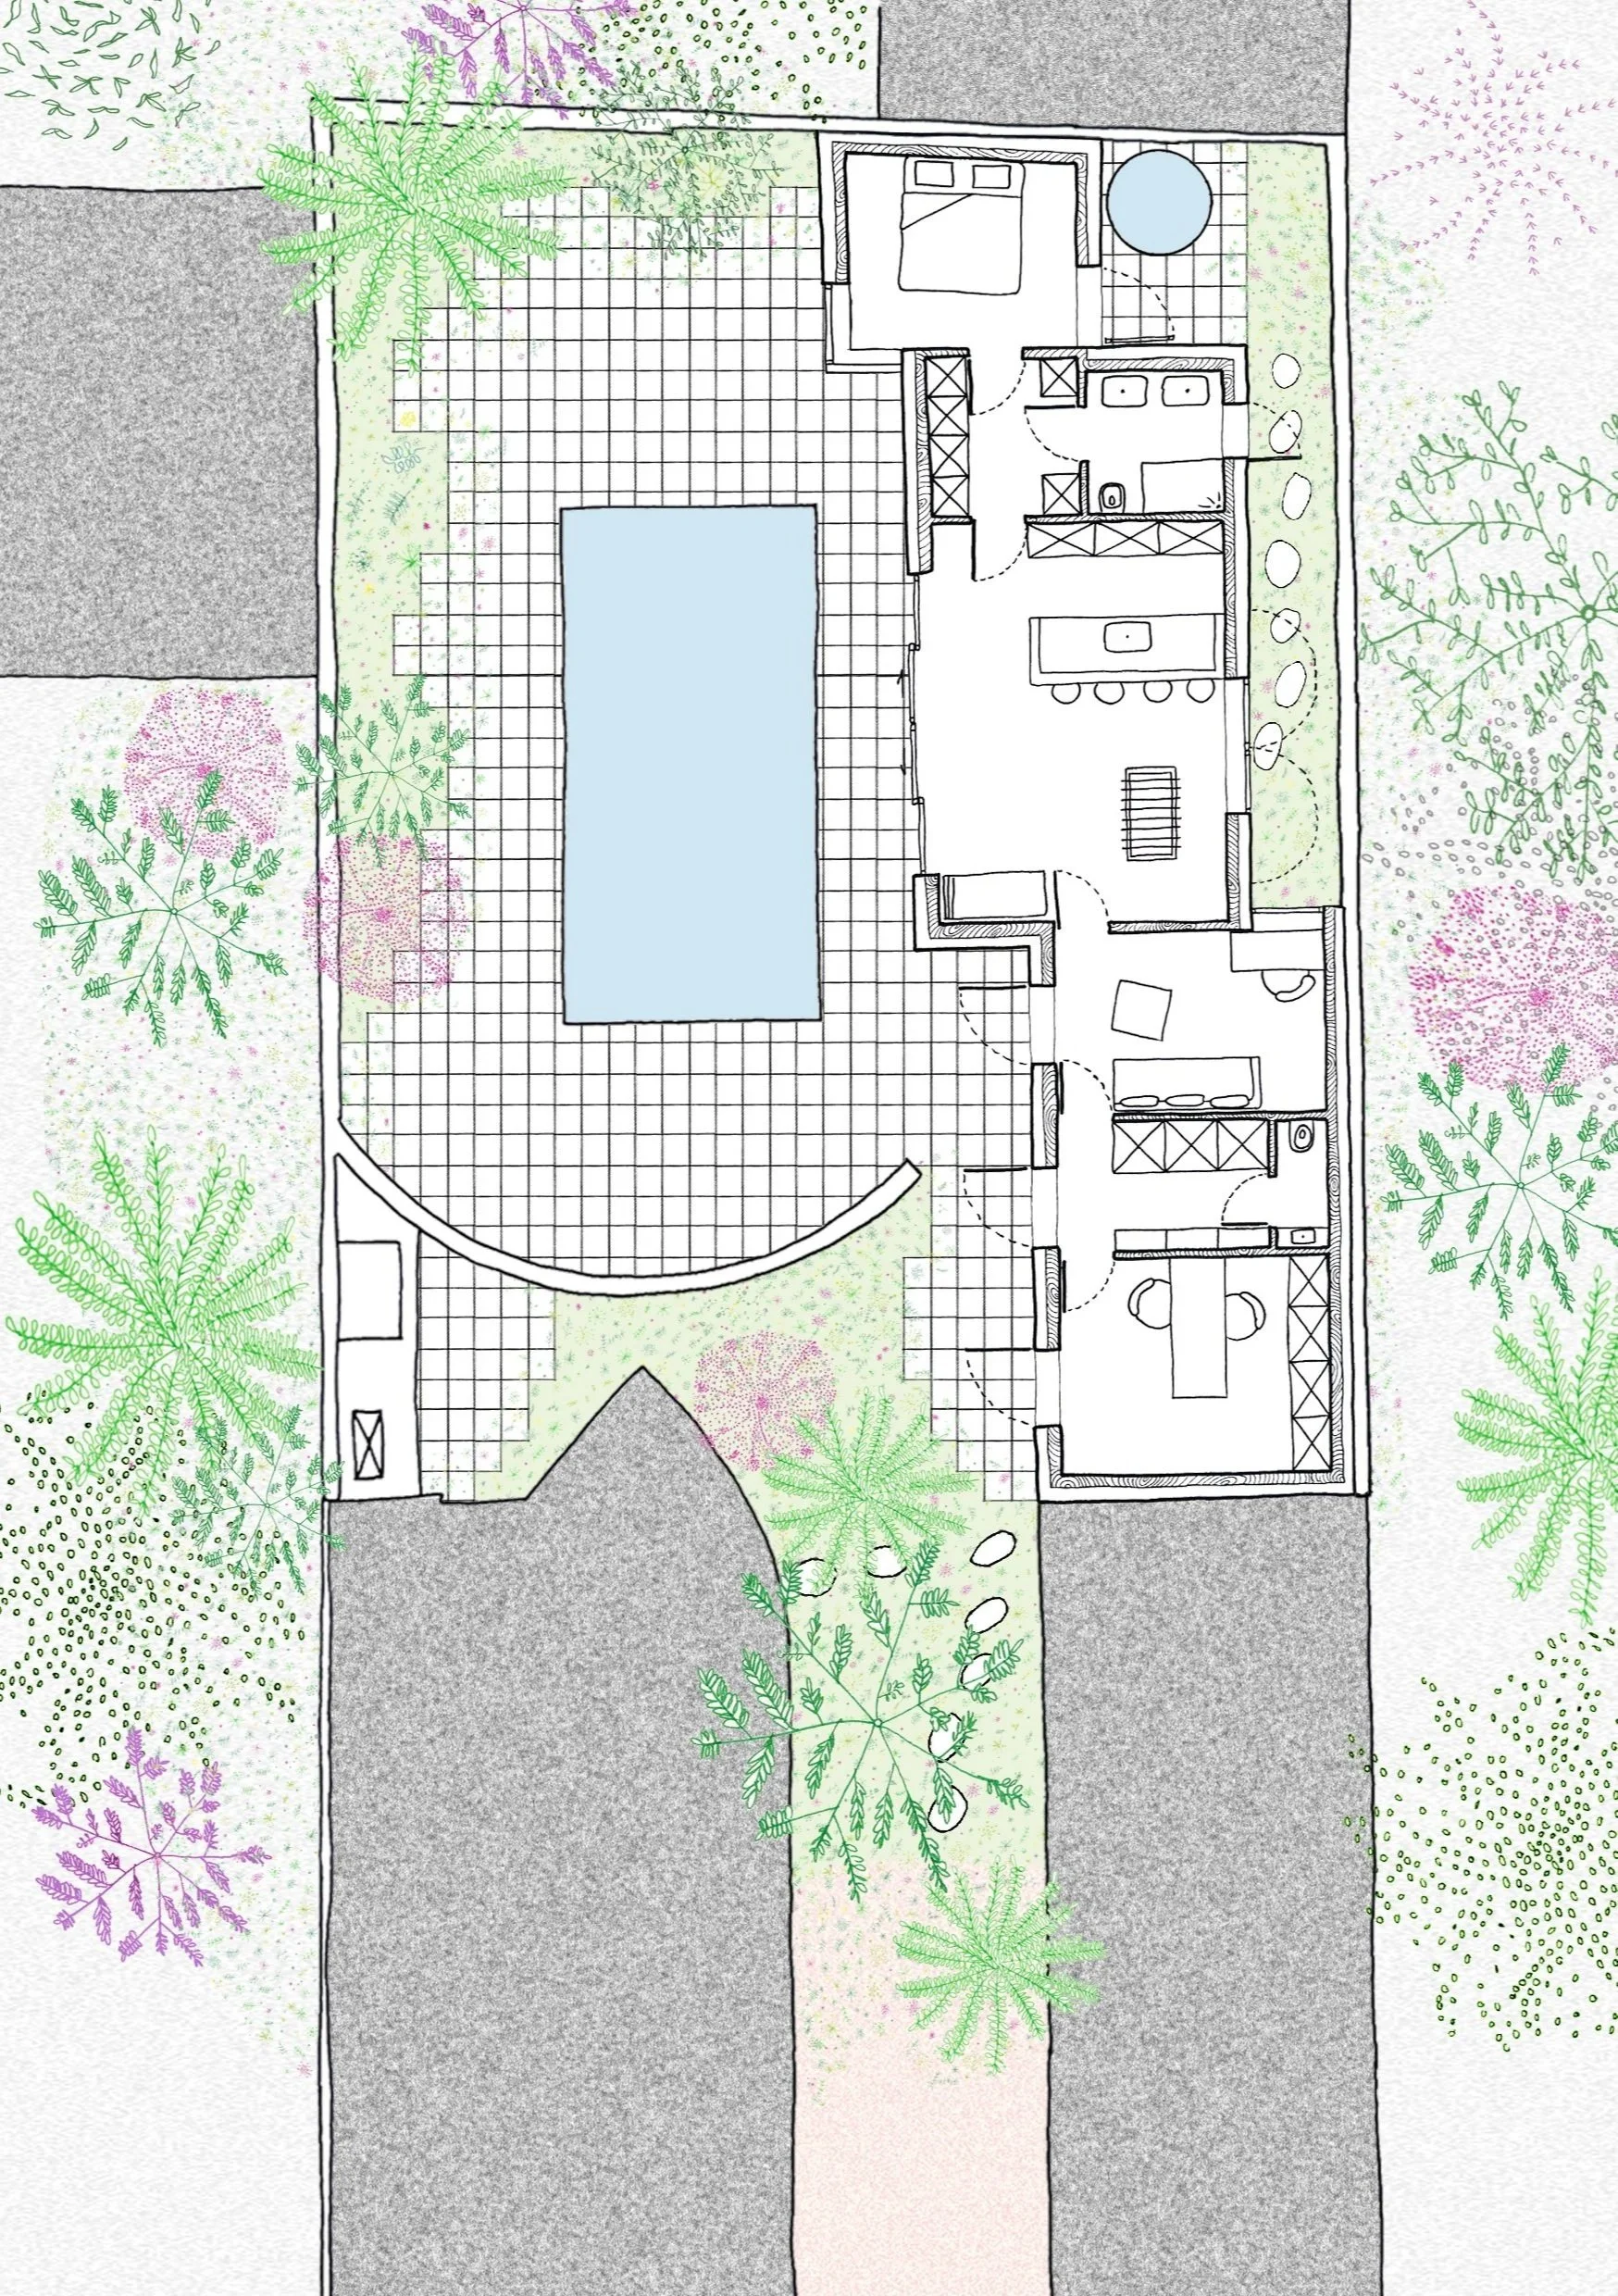
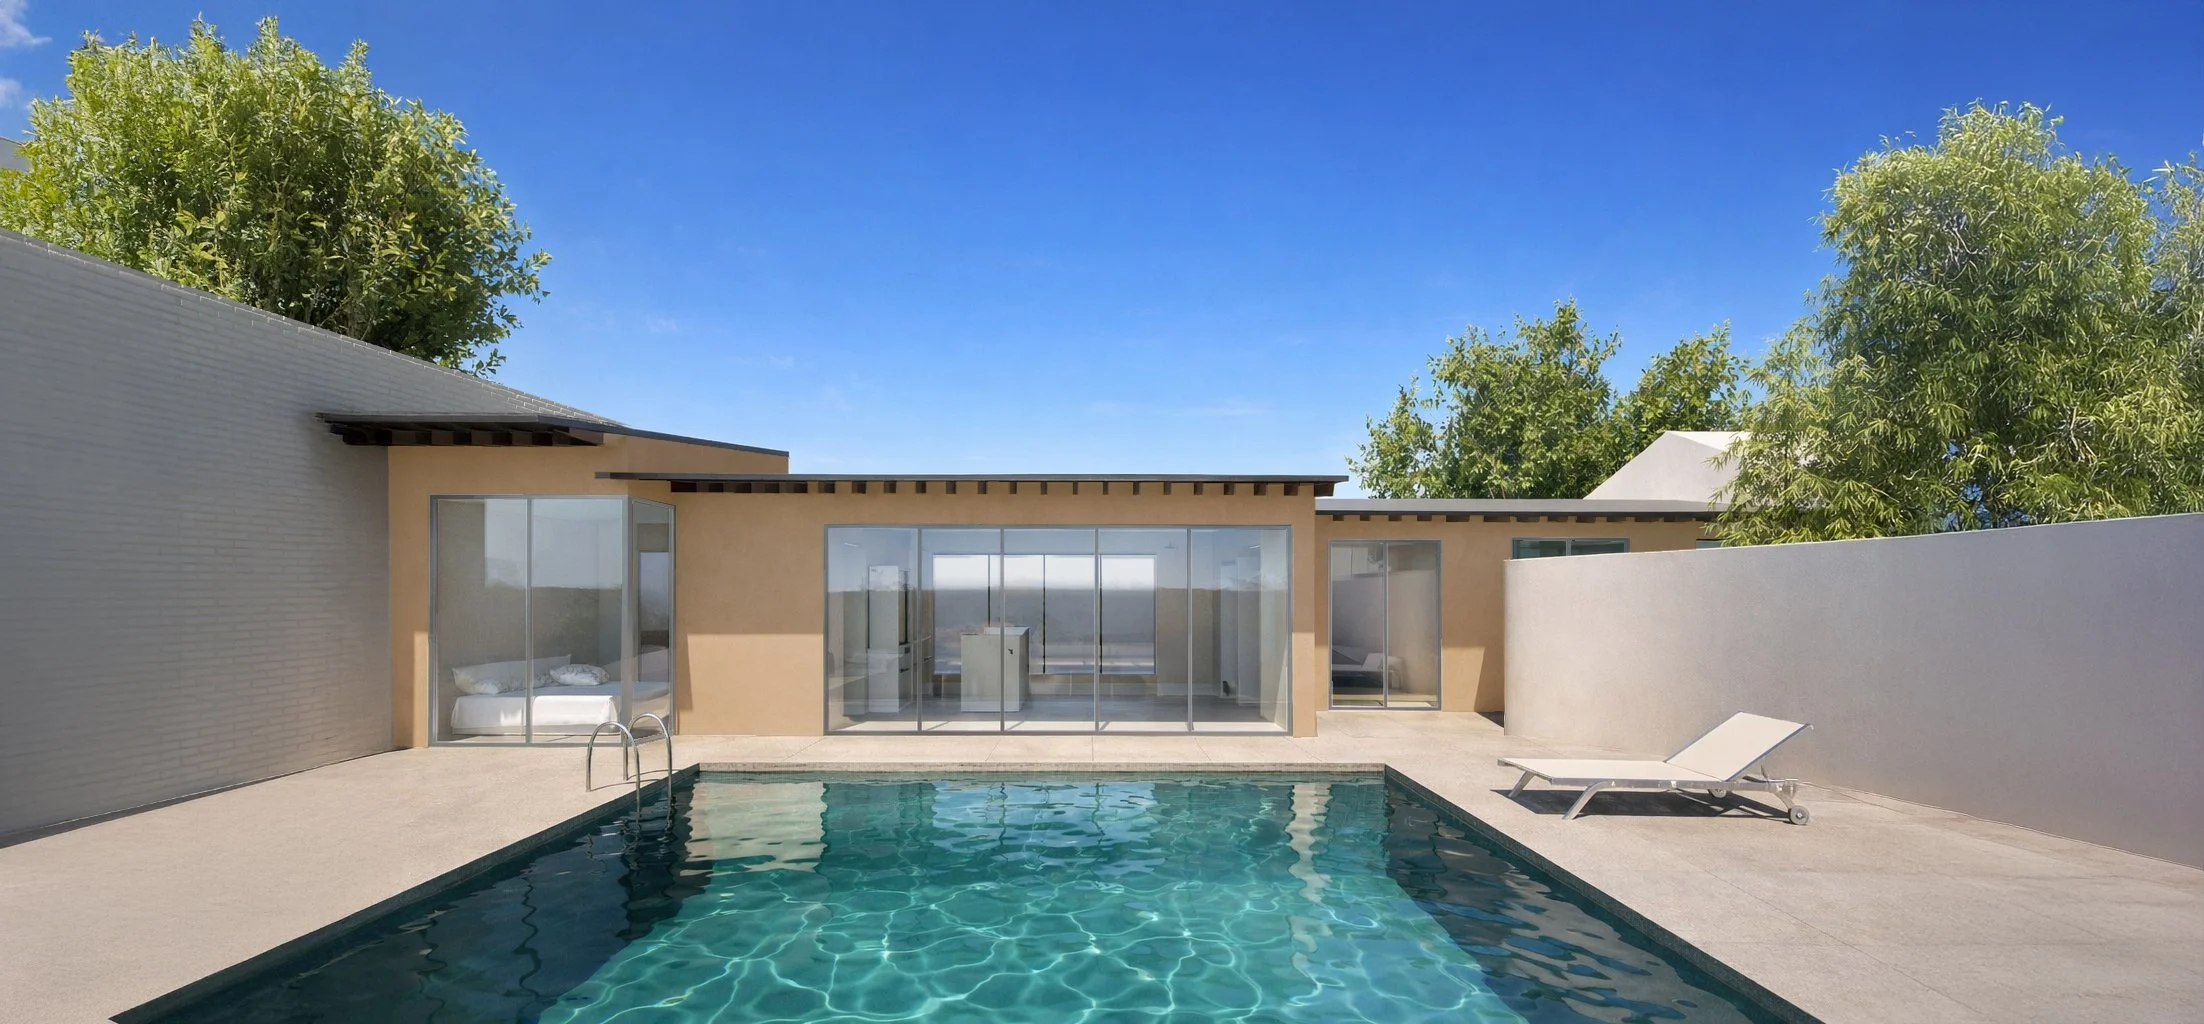
The pool house is conceived as a world apart. Once inside the curved boundary wall, visitors enter a sheltered environment that is withdrawn from its immediate surroundings yet still quietly connected to the trees beyond. These trees remain present as a backdrop, a light filter and a seasonal marker.
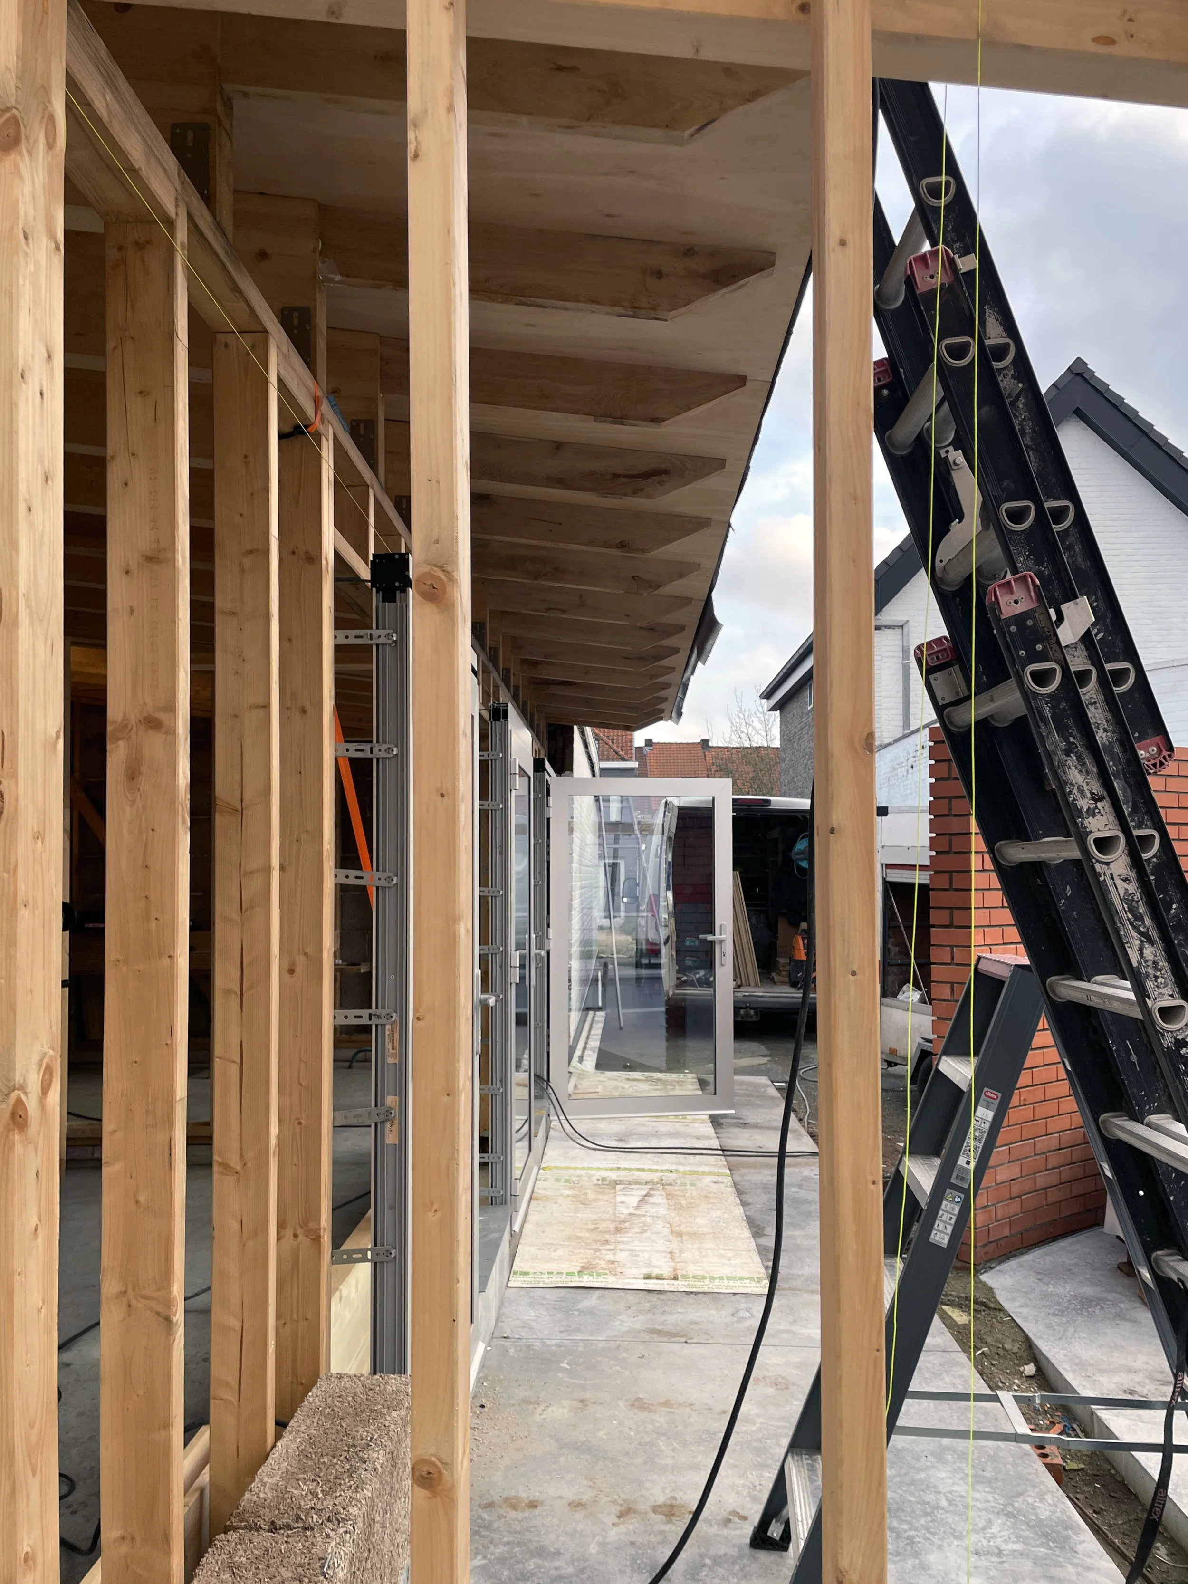
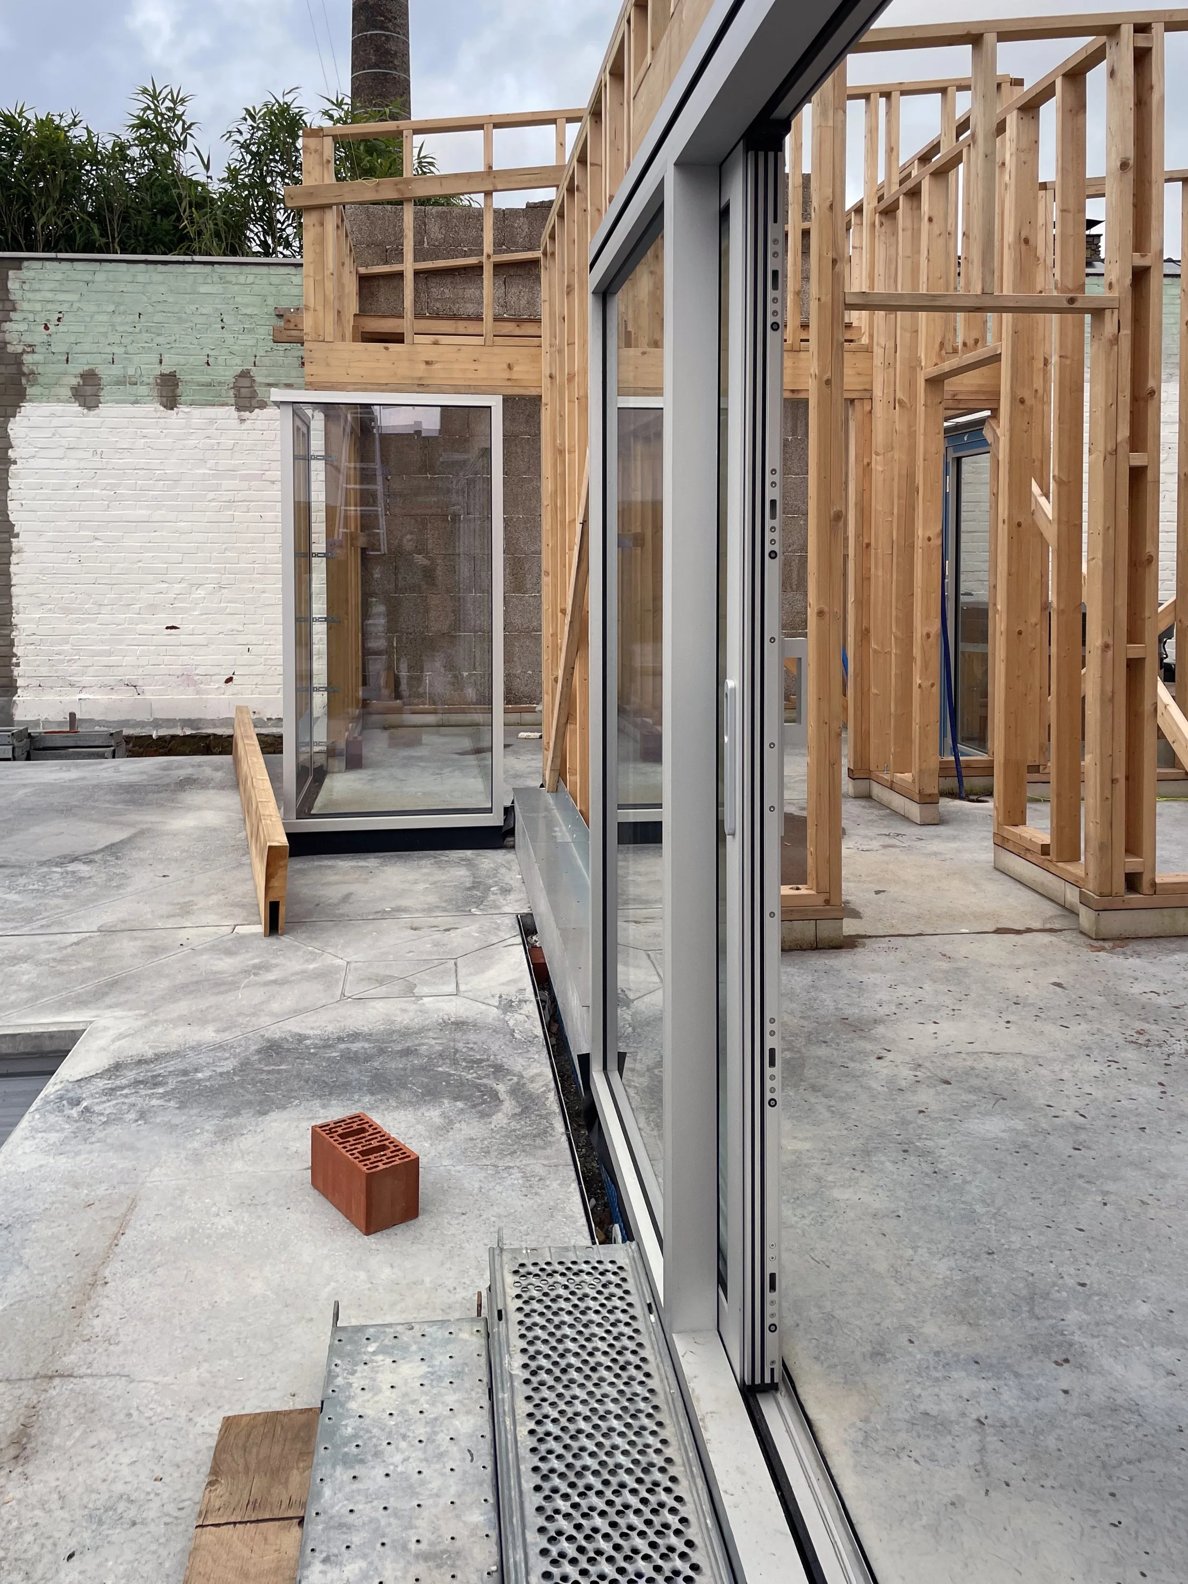
The transition between inside and outside is deliberately gradual. Extended roof planes form a continuous engawa, the Japanese architectural threshold between house and garden, where interior and exterior begin to merge. In summer, large openings allow the building to unfold completely, dissolving the distinction between the pool, the terrace and the living space.
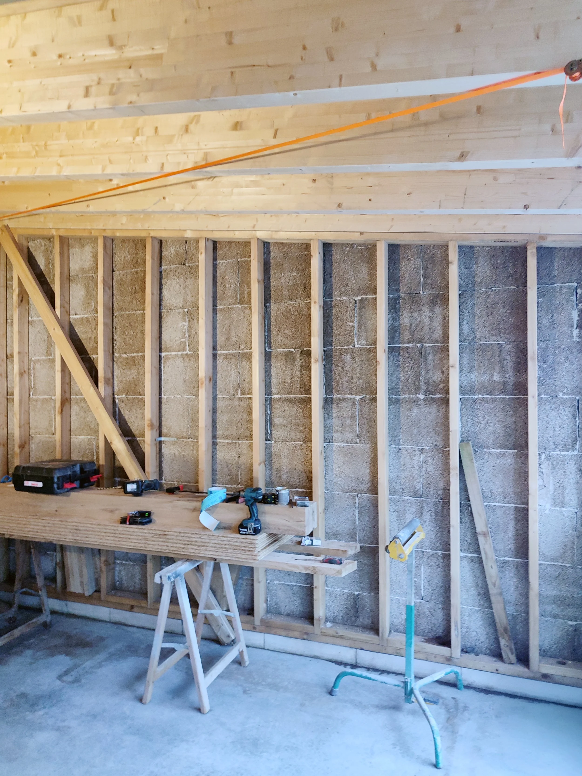
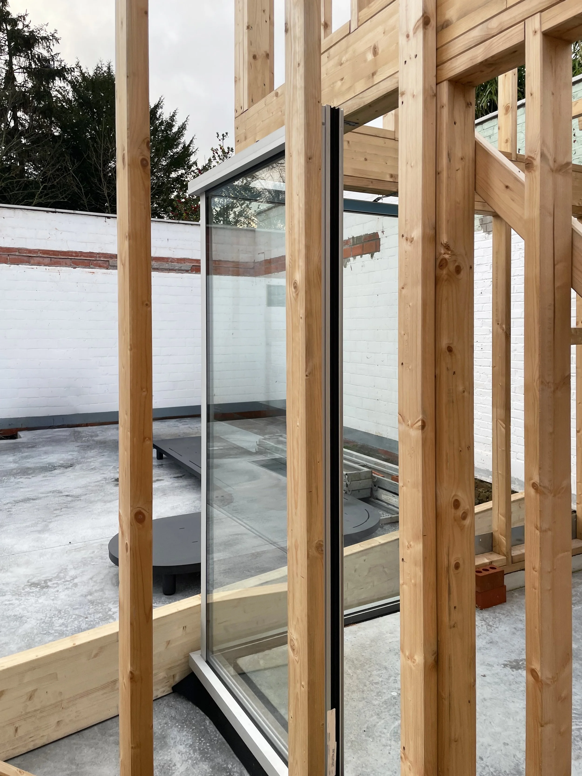
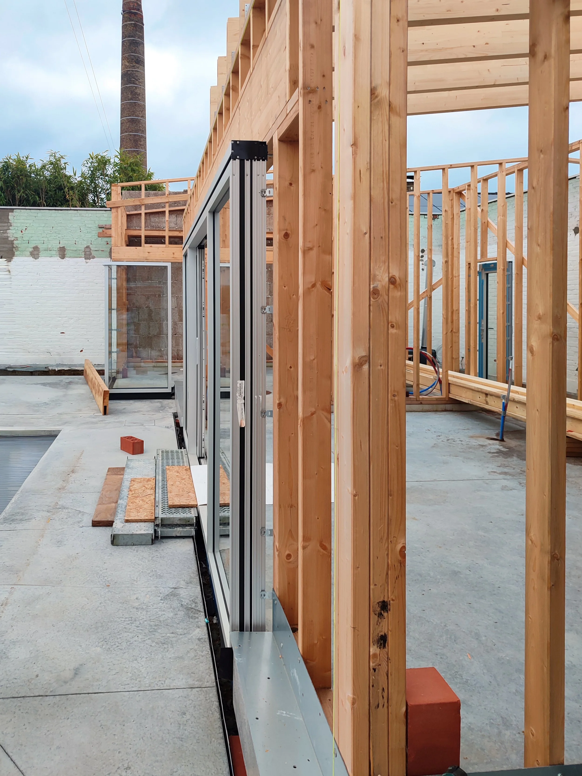
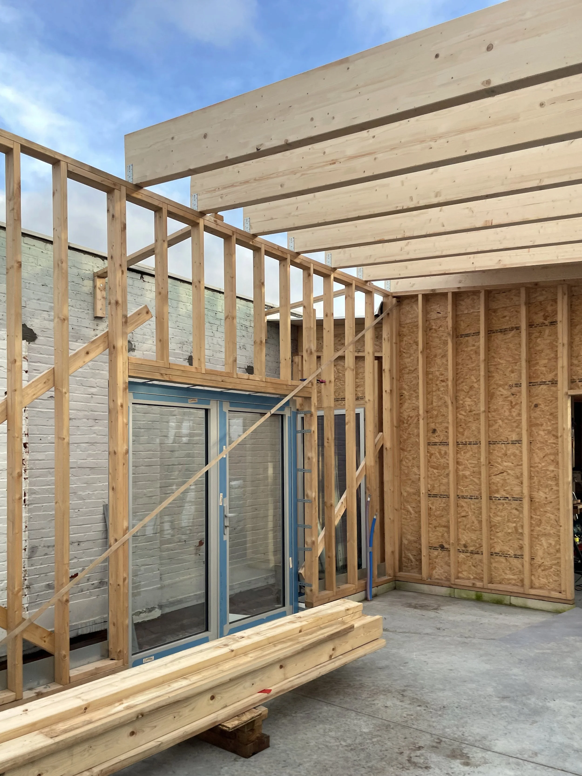
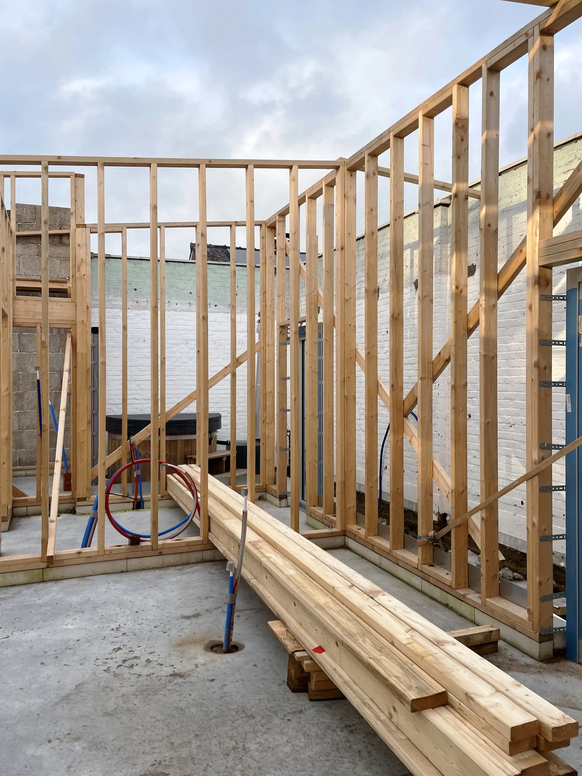
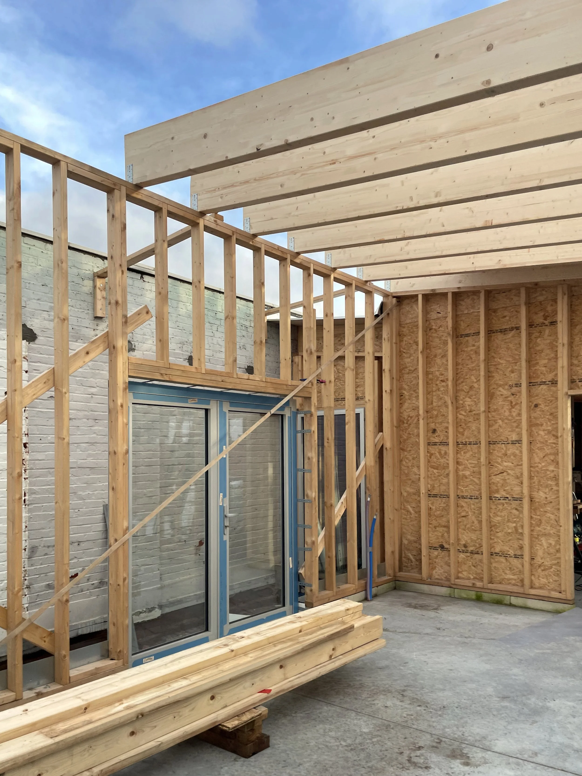
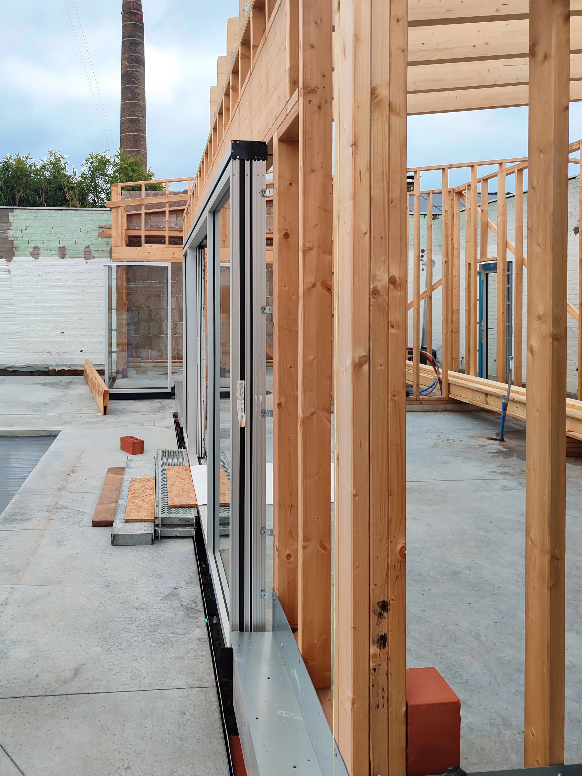
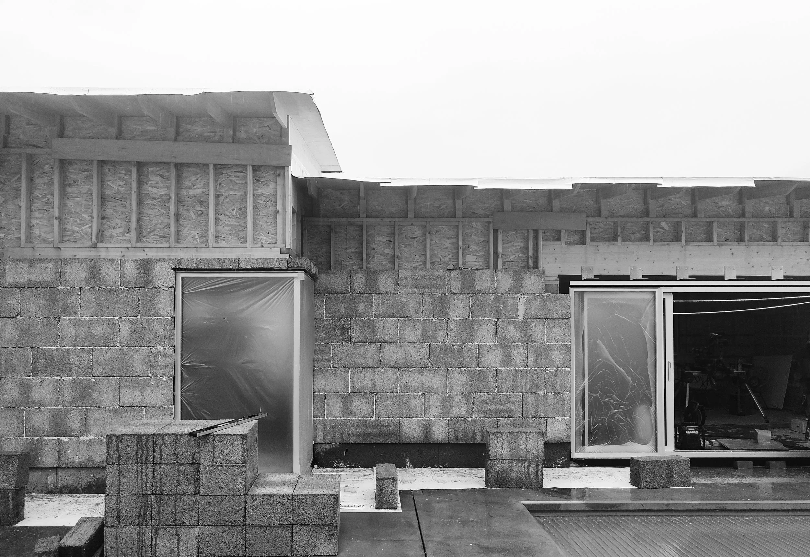
Constructed almost entirely from natural materials, the building combines a timber structure with hempcrete insulation and a lime-plastered exterior. These elements together regulate the indoor climate, giving the building a soft, monolithic character that will deepen and weather naturally over time.
Process
As the family's needs evolve, the pool house accommodates functions that the main house can no longer support, such as a guest suite, two workspaces and a shared gathering space centred around the bar. More than just an annexe, it becomes a second focal point within the garden: compact, calm and precisely positioned.