TER LEIE
TER LEIE
A prefabricated CLT facade transformation of a 1970s residential tower, expanding homes outward while renewing the building’s comfort and character
Year → Ongoing
Status → Permit
Team → de baes architects & WOW Engineering
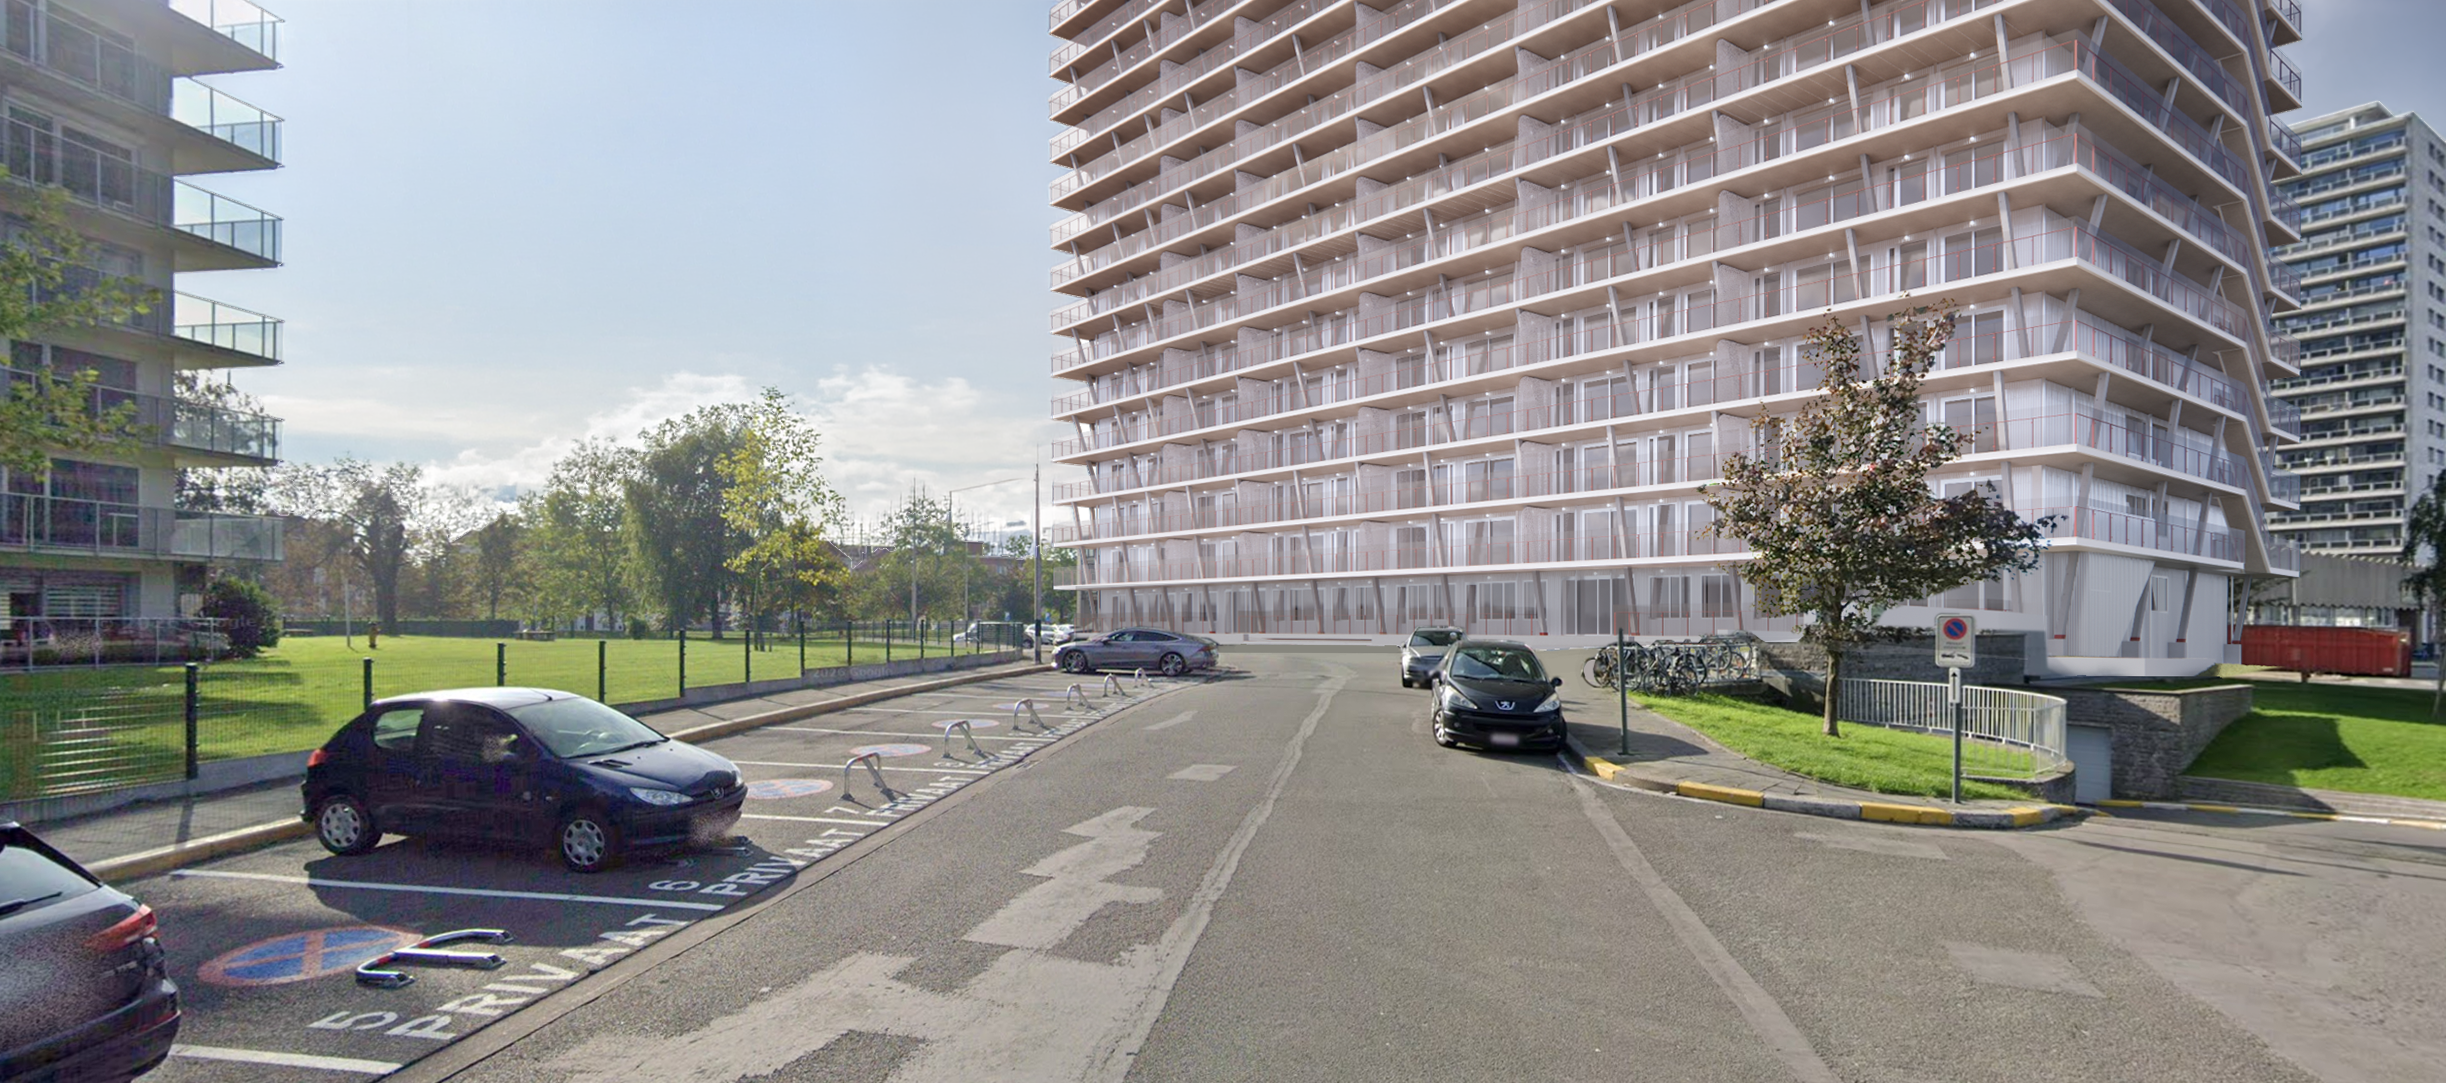
Ter Leie demonstrates how prefabricated CLT construction can transform an existing high-rise, adding a new inhabitable façade layer around the 1971 residential tower while retaining its original structural core.
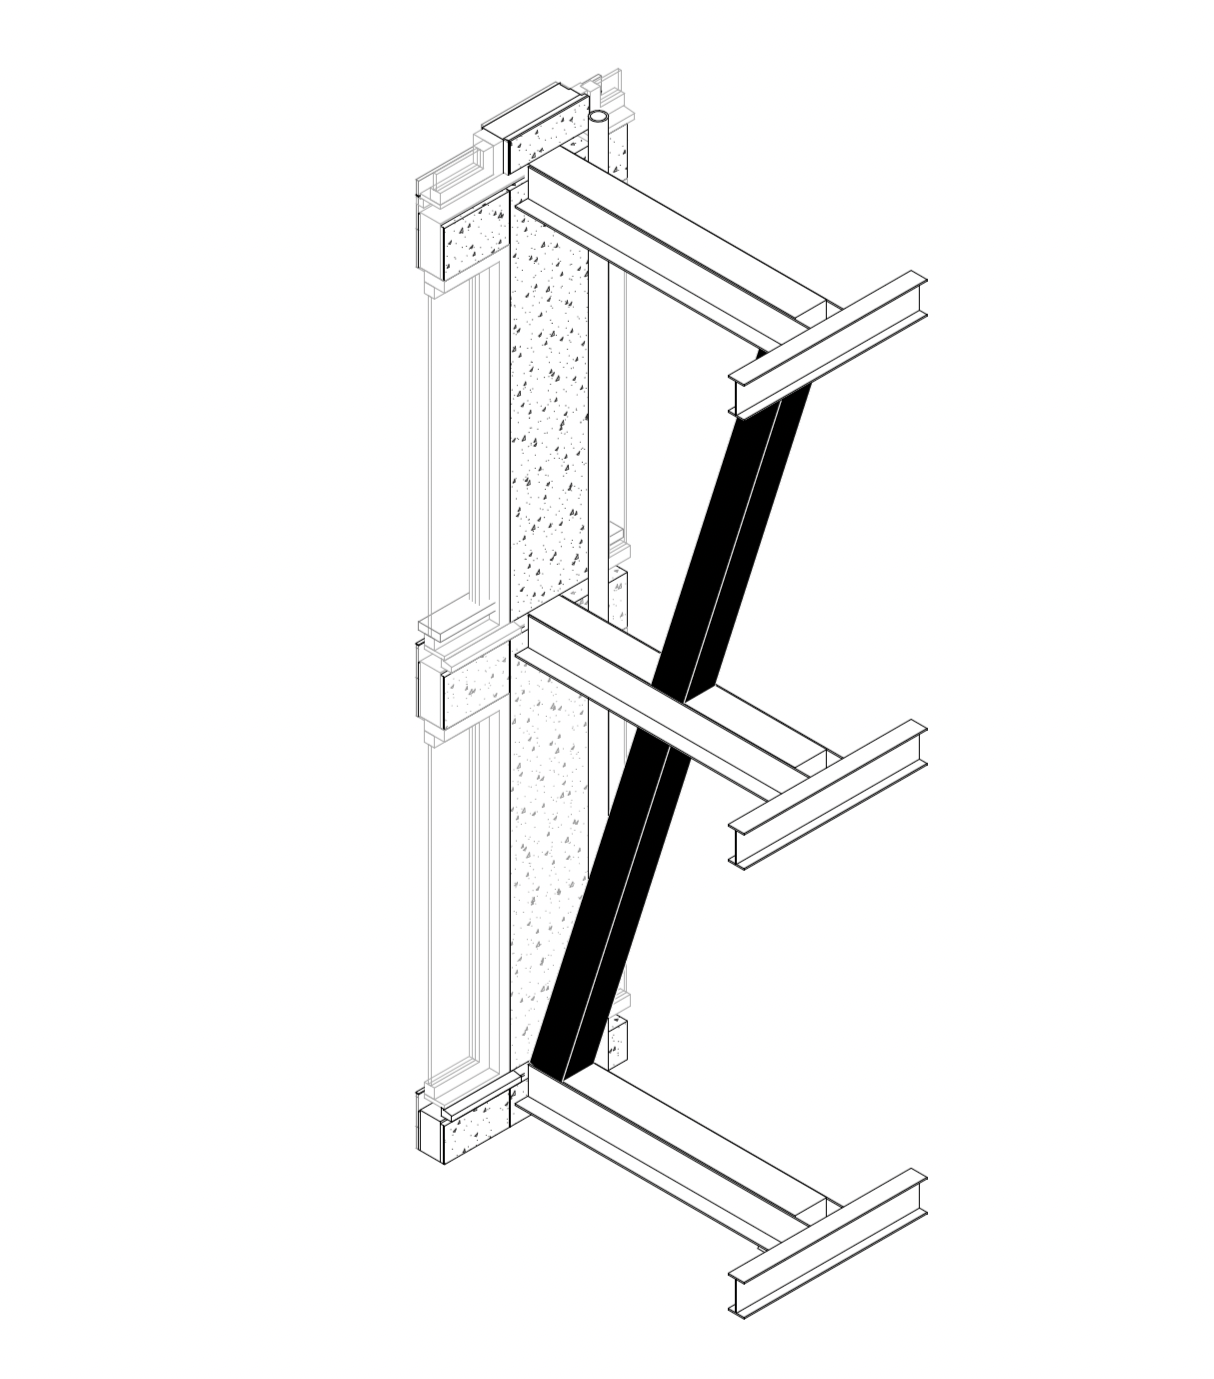
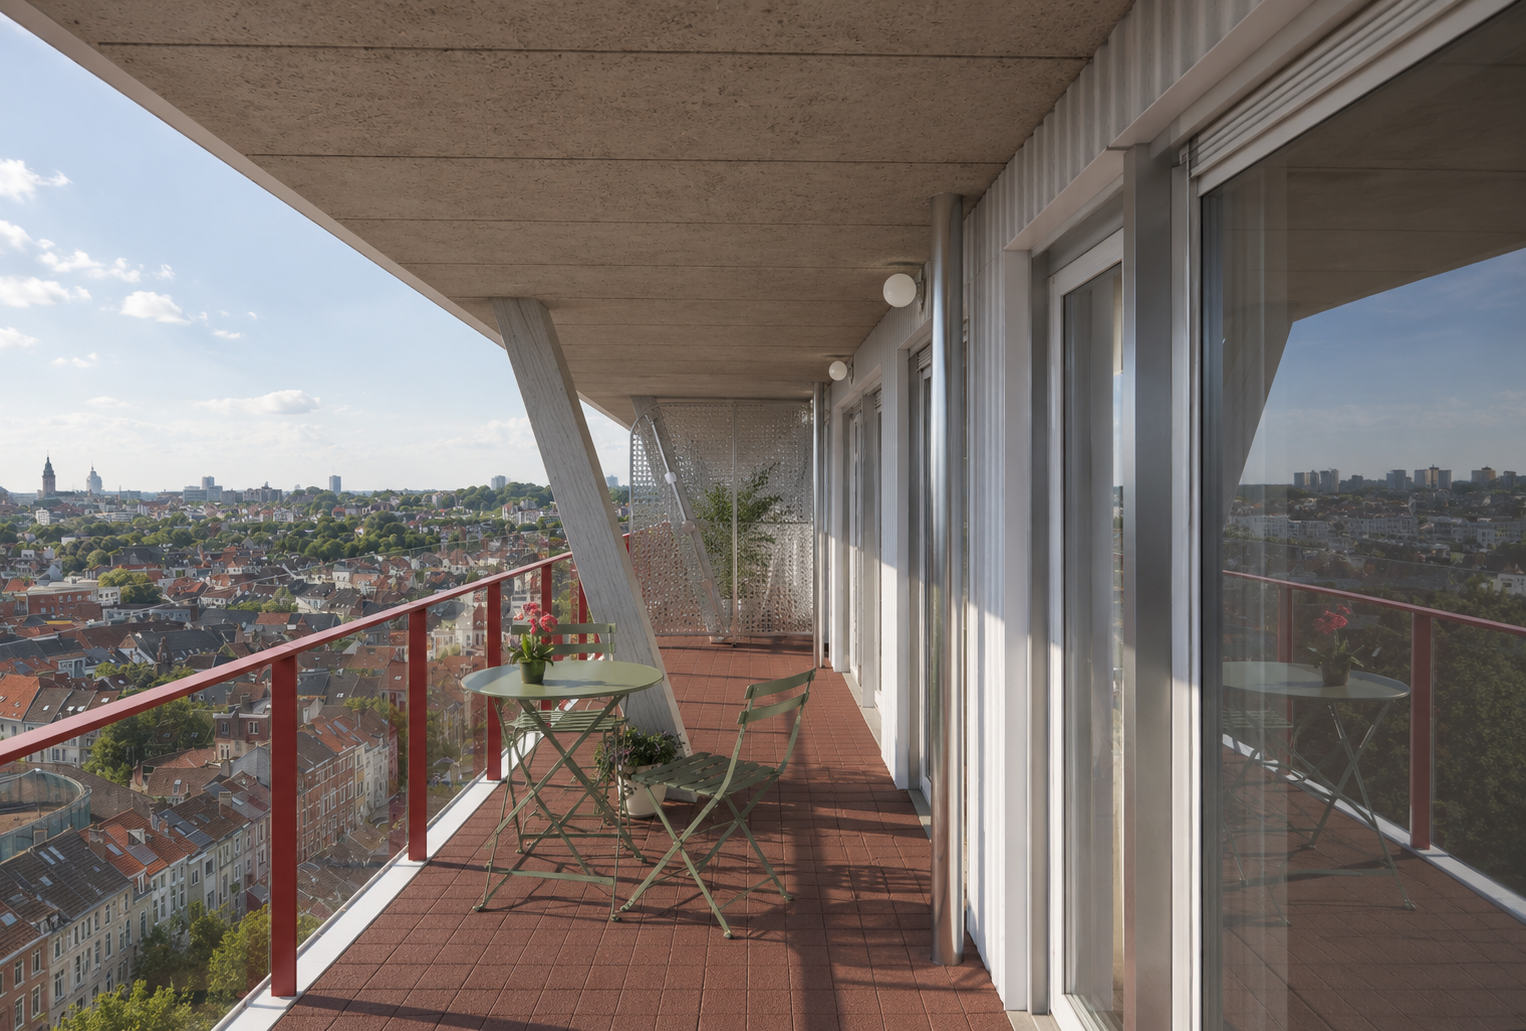
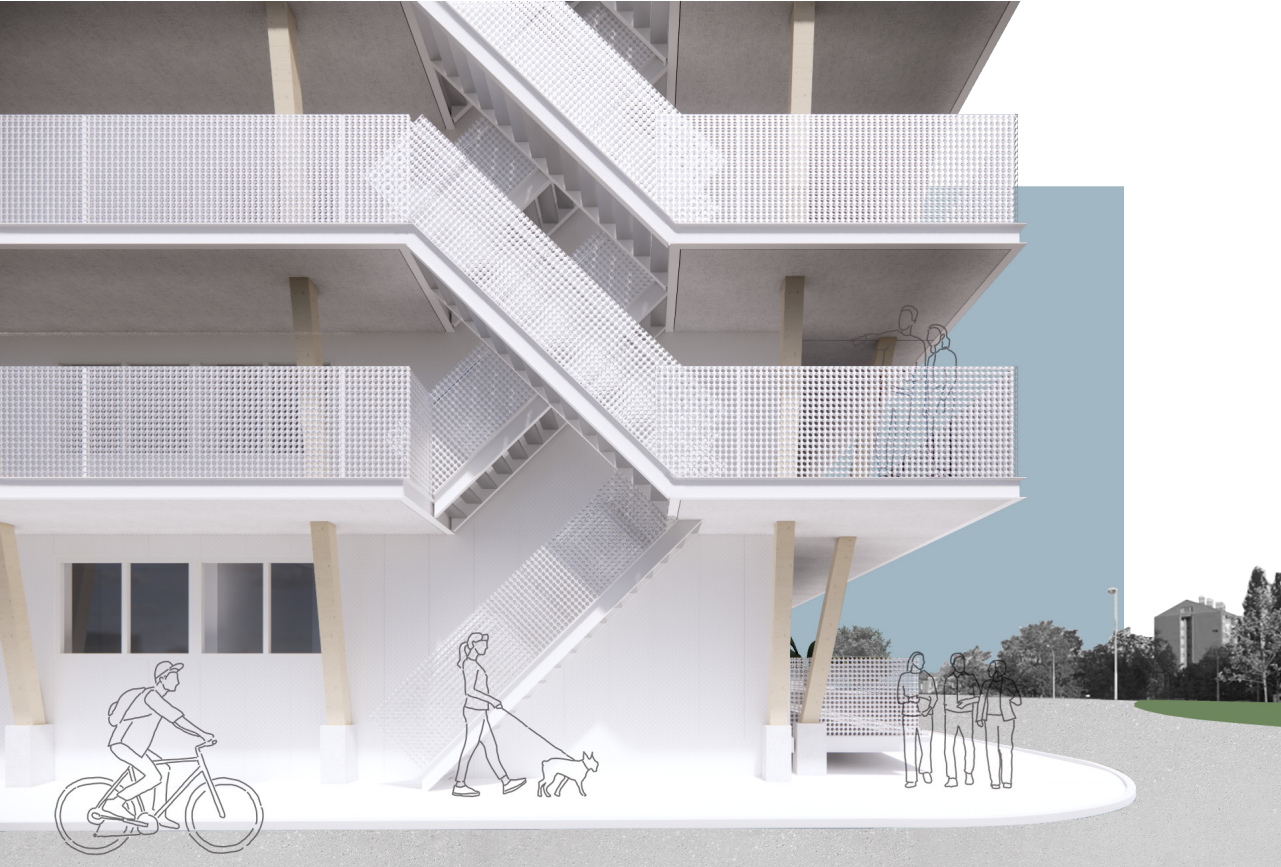
The renovation treats the structure as a stable framework and introduces a new layer around its perimeter, renewing the building’s identity and improving safety, accessibility and comfort. Existing terraces are replaced by continuous widened balconies, maximizing the comfort of the outdoor spaces through integrated solar protection and privacy. Through the design of prefabricated façade elements and the integration of standardized window assemblies, construction timelines and the impact on residents' daily lives are minimized. Fire safety is integrated externally through new staircases and escape terraces, and at ground level, private terraces and accessible entrances strengthen the relationship with the surrounding public realm.
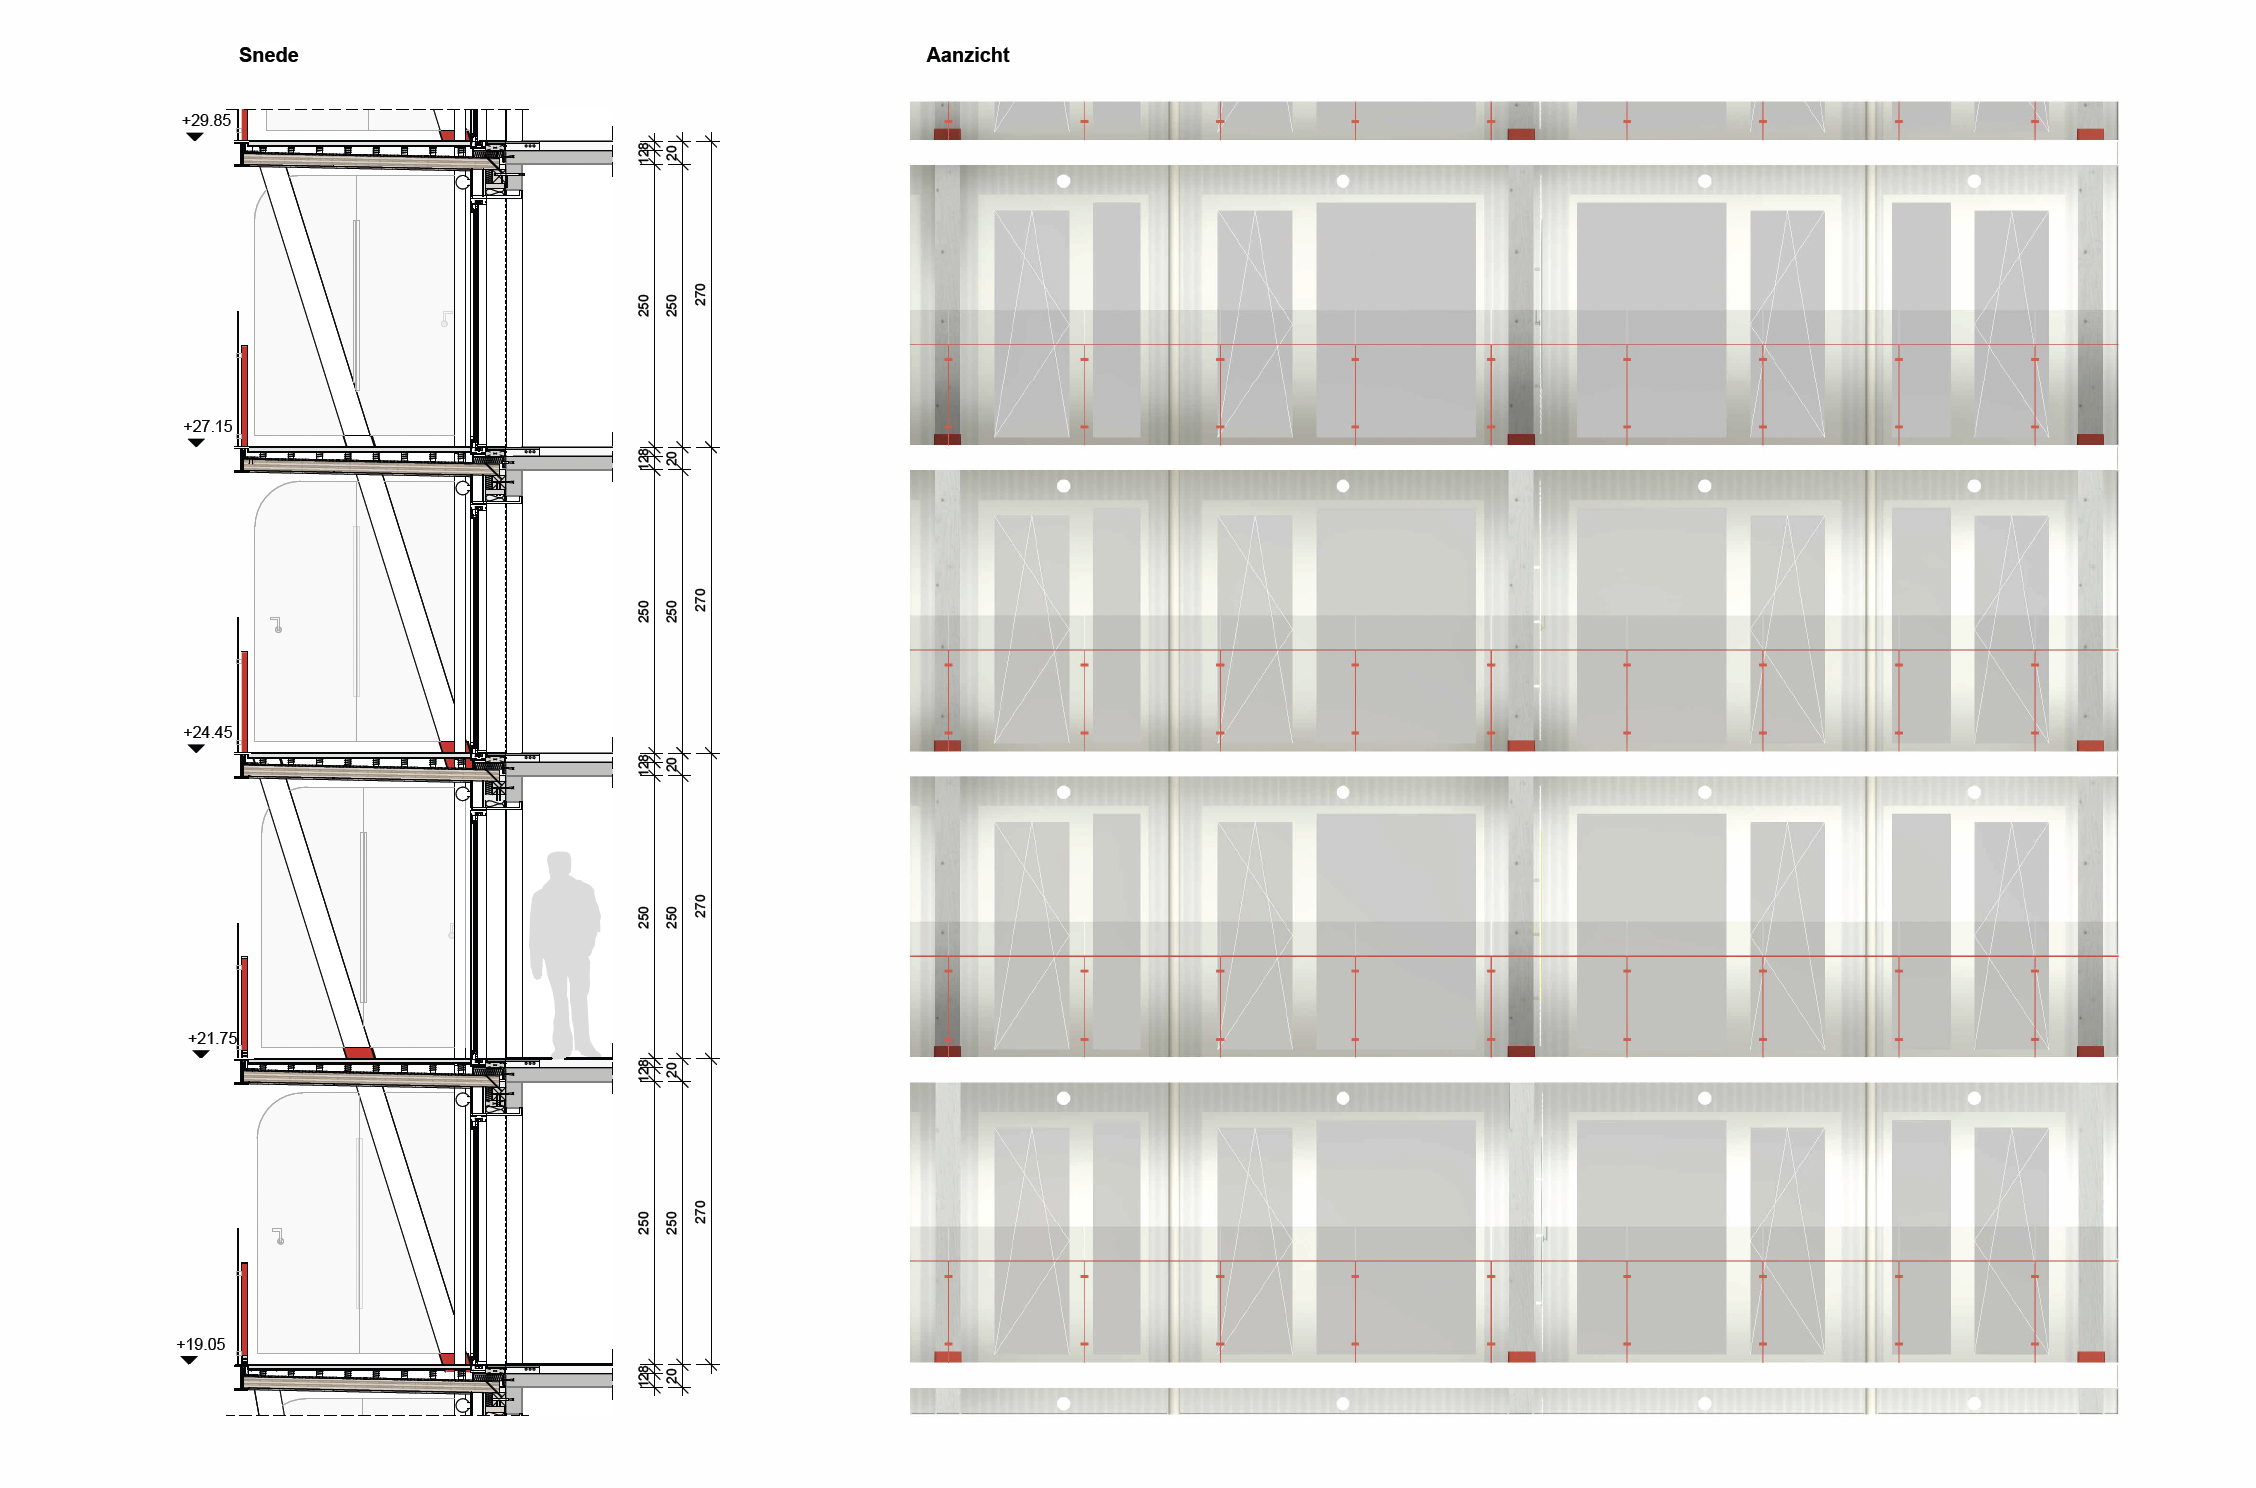
The façade is articulated through three distinct structural rhythms. At the base, monumental three-storey angled structural elements establish the architectural language of the façade, simultaneously relating to the scale of the surrounding city and emphasizing the mass and height of the tower.
Above, this language develops into a double-storey rhythm of outward-leaning columns that intersect the balcony slabs, generating a sequence of characteristic triangular divisions across the façade, before culminating in a distinct penthouse crown.
Together, these structural expressions give the renovation a fresh and coherent identity that responds to and reinforces its surroundings.
In collaboration with WOW Engineering.